Leave a Message

Thank you for your message. We will be in touch with you shortly.

1428 Seabiscuit Drive
Courtesy of Empire Realty Group
Sold

1428 Seabiscuit Drive

1428 Seabiscuit Drive, Granbury, TX 76049

BACK ON MARKET--Buyer's home did not sell. With the improved price, now is the time to make this home yours!

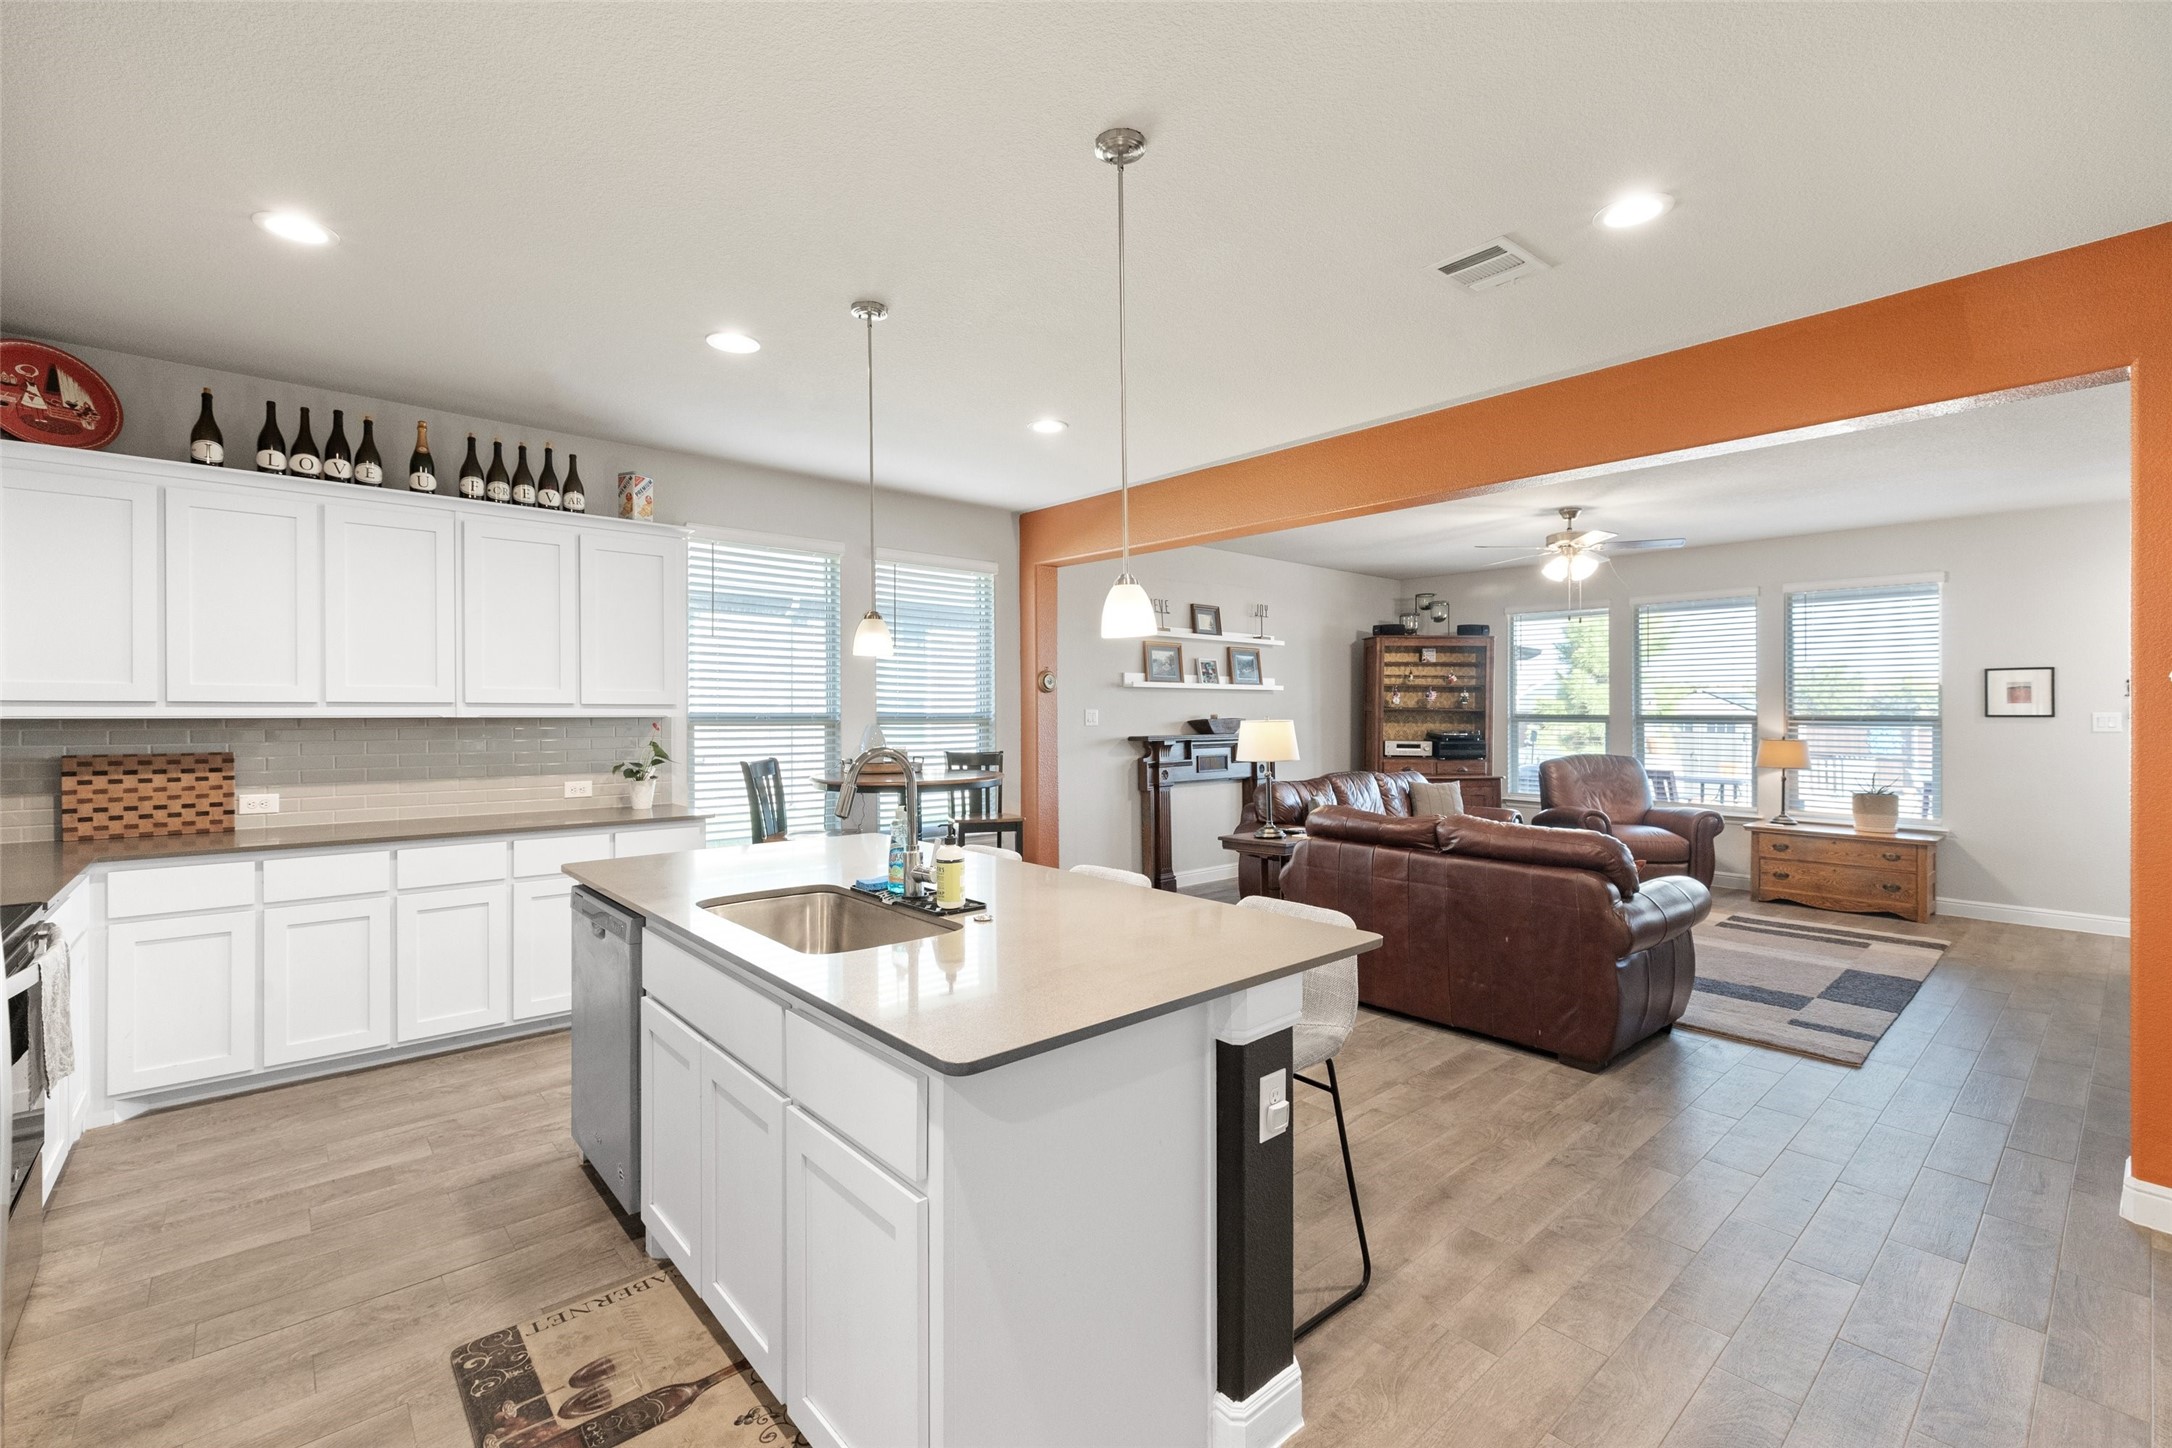
This stunning home in Granbury's Saratoga Community is packed with features and ready for your family to enjoy.
Step inside to discover a spacious open floor plan with wood-look ceramic tile floors and a versatile flex room that's perfect as a home office, game room, or dining space. For the Foodies, the gourmet kitchen featuring a large island, tons of workspace for meal prep, and a walk-in pantry. The master suite, featuring dual sinks, separate shower and a walk-in closet offers a private retreat. Step outside to the expansive patio and large backyard, offering privacy with no backyard neighbors.

Do you enjoy walks with the family? well, you are in luck, with convenient access to the neighborhood walking path, there is tons of room to explore the community with the kids and pets. Speaking of the kiddos, the neighborhood recently added an exciting new addition to the area with a brand-new park with multiple play areas and a basketball court--perfect for family fun just steps from your door.

Located on the Fort Worth side of Granbury, you'll love the easy commute to the metroplex and quick access to shopping, including HEB. A true sanctuary of style and convenience, this is the perfect place to call home. Don't miss this exceptional opportunity!

4
beds

2
baths

2,202 Sq.Ft. LIVING AREA

9,278.28 Sq.Ft. lot

Alexa Boedeker

Alexa Boedeker

Features & Amenities

Interior

  • total bedrooms4
  • Total bathrooms2
  • full bathrooms2
  • Laundry room Washer Hookup, Electric Dryer Hookup, Laundry in Utility Room
  • Flooring Carpet, Ceramic Tile
  • APPLIANCES Dishwasher, Electric Range, Disposal, Microwave
  • other interior Features Decorative/Designer Lighting Fixtures, Eat-in Kitchen, High Speed Internet, Kitchen Island, Cable TV

Area & Lot

  • Status Sold
  • Date Sold April 4, 2025
  • Living Area2,202 Sq.Ft.
  • Lot Area9,278.28 Sq.Ft.
  • MLS® ID20709215
  • TypeResidential
  • YEAR BUILT2020
  • NeighborhoodHood County
  • Architecture StylesTraditional, Detached
  • Elementary SchoolActon
  • Middle SchoolActon
  • High SchoolGranbury
  • School DistrictGranbury ISD

Exterior

  • STORIES1
  • Garage Space2.0
  • water SourcePublic
  • utilitiesElectricity Available, Underground Utilities, Water Available, Cable Available
  • PoolNone
  • roofComposition
  • lot featuresBacks to Greenbelt/Park, Landscaped, No Backyard Grass, Sprinkler System, Few Trees
  • parkingDriveway
  • HEAT TYPECentral, Electric, Heat Pump
  • AIR CONDITIONINGCentral Air, Ceiling Fan(s), Electric
  • SubstructureSlab
  • security FeaturesSmoke Detector(s)
  • other exterior FeaturesRain Gutters

Financial

  • Price Upon Request
View Virtual Tour

Hood County

Explore

Work With Us

At The Alexa Boedeker Team, we're committed to making every move simple, strategic, and rewarding. Experience personalized service, local expertise, and a team that's with you every step of the way.

Follow Me on Instagram