5237 Cockrell Avenue
SEE ALL PHOTOS
5237 Cockrell Avenue
Sold

5237 Cockrell Avenue

5237 Cockrell Avenue, Fort Worth, TX 76133

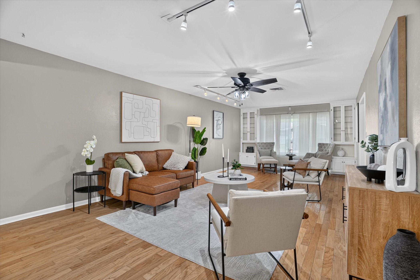
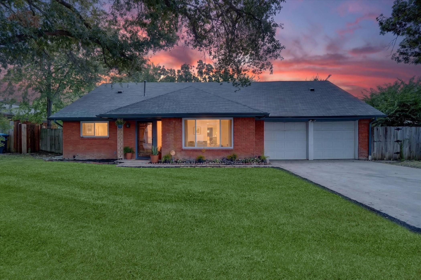
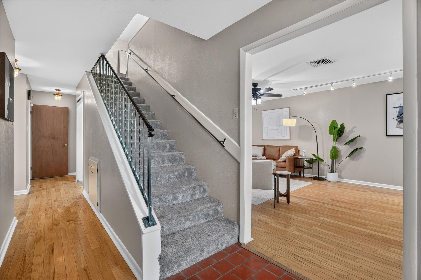
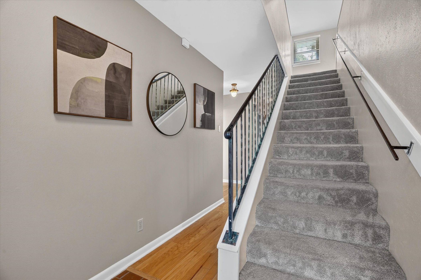
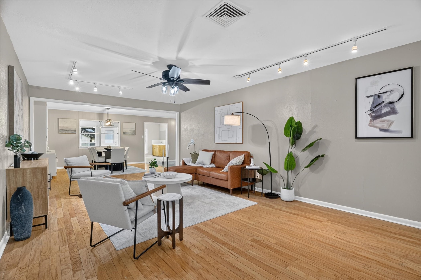
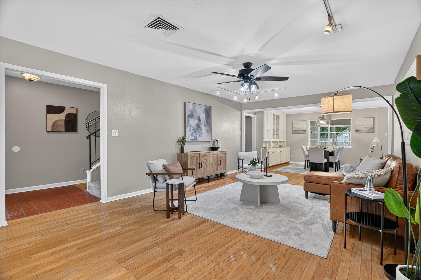
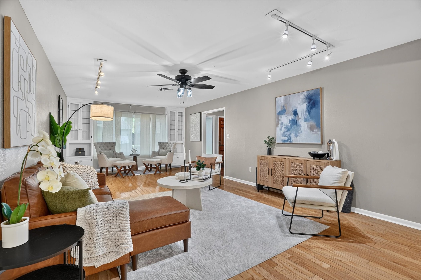
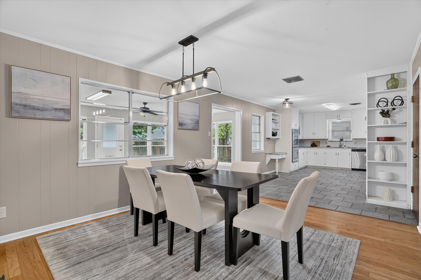
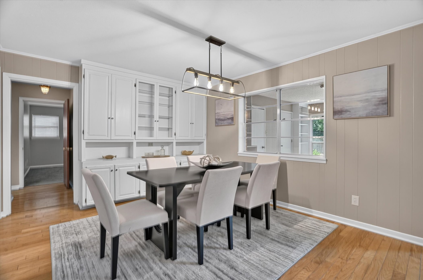
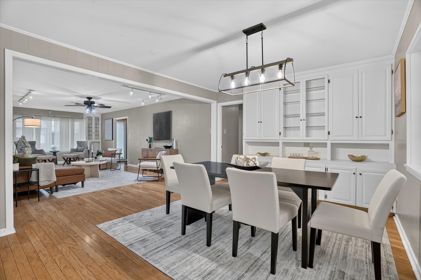
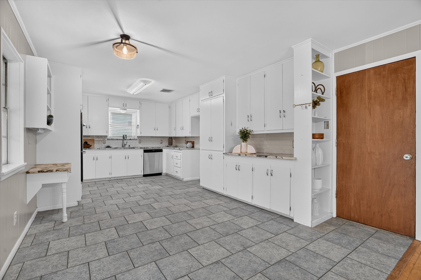
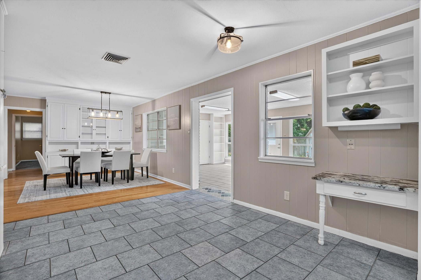
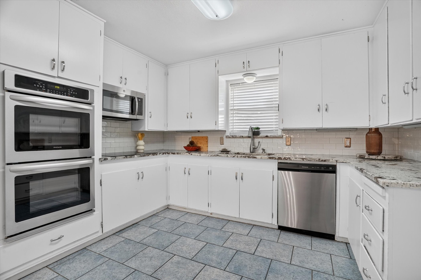
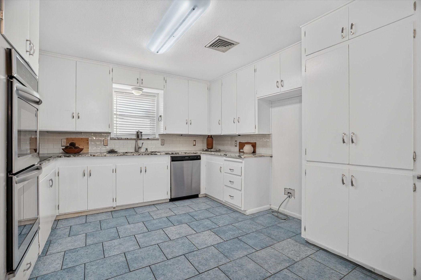
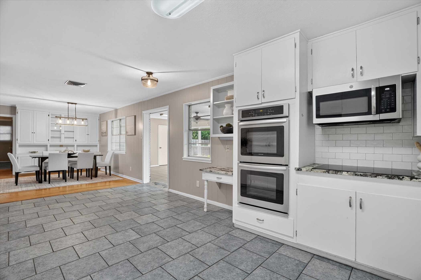
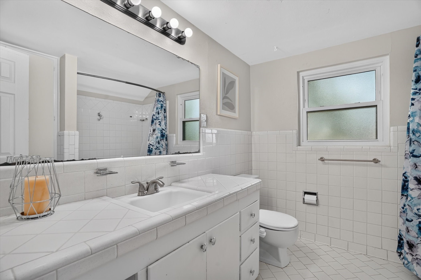
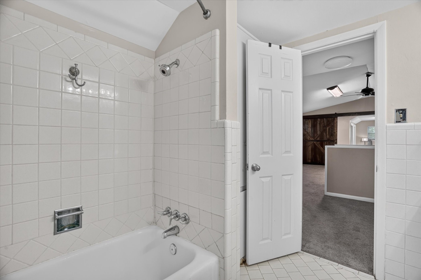
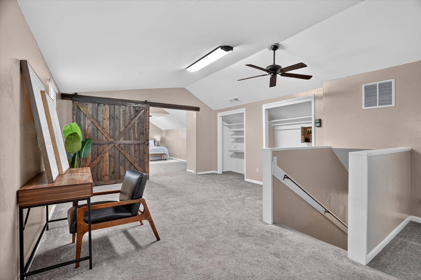
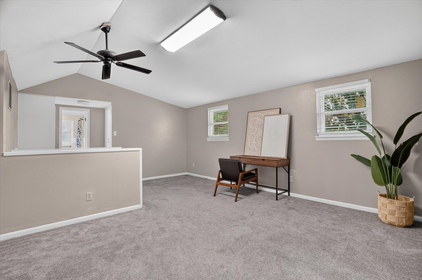
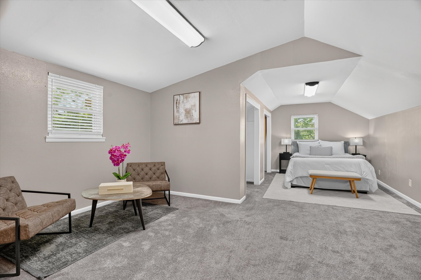
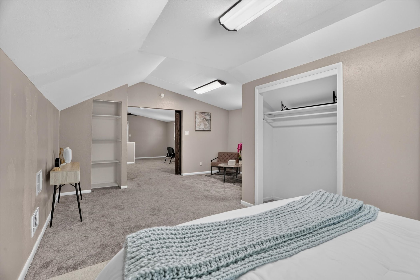
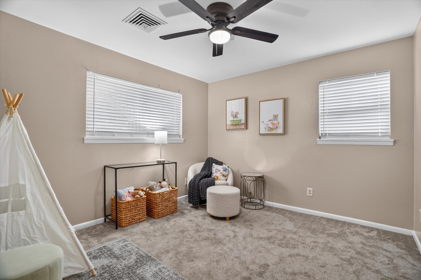
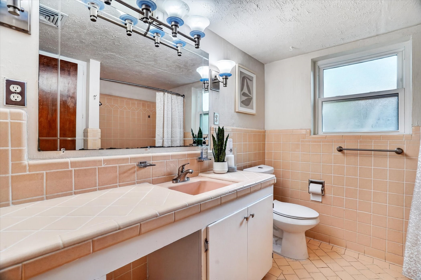
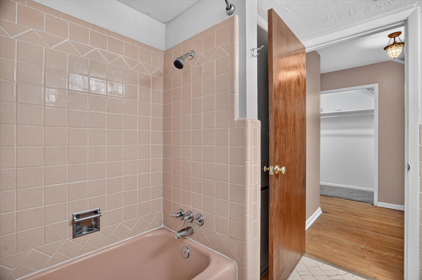
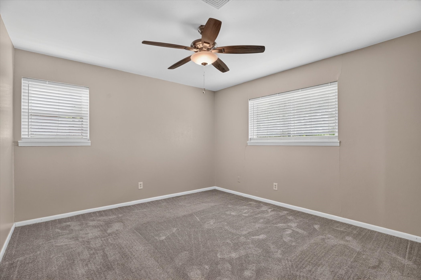
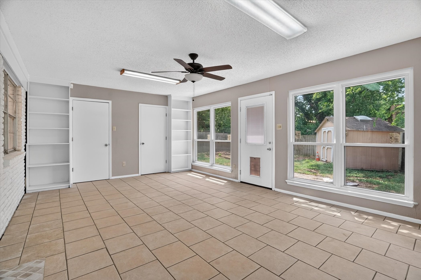
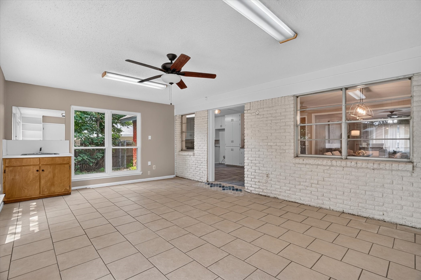
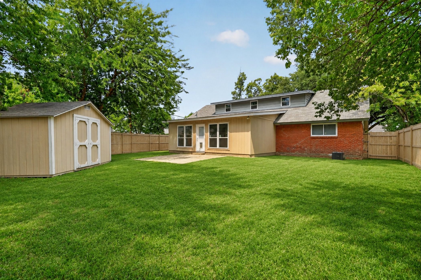
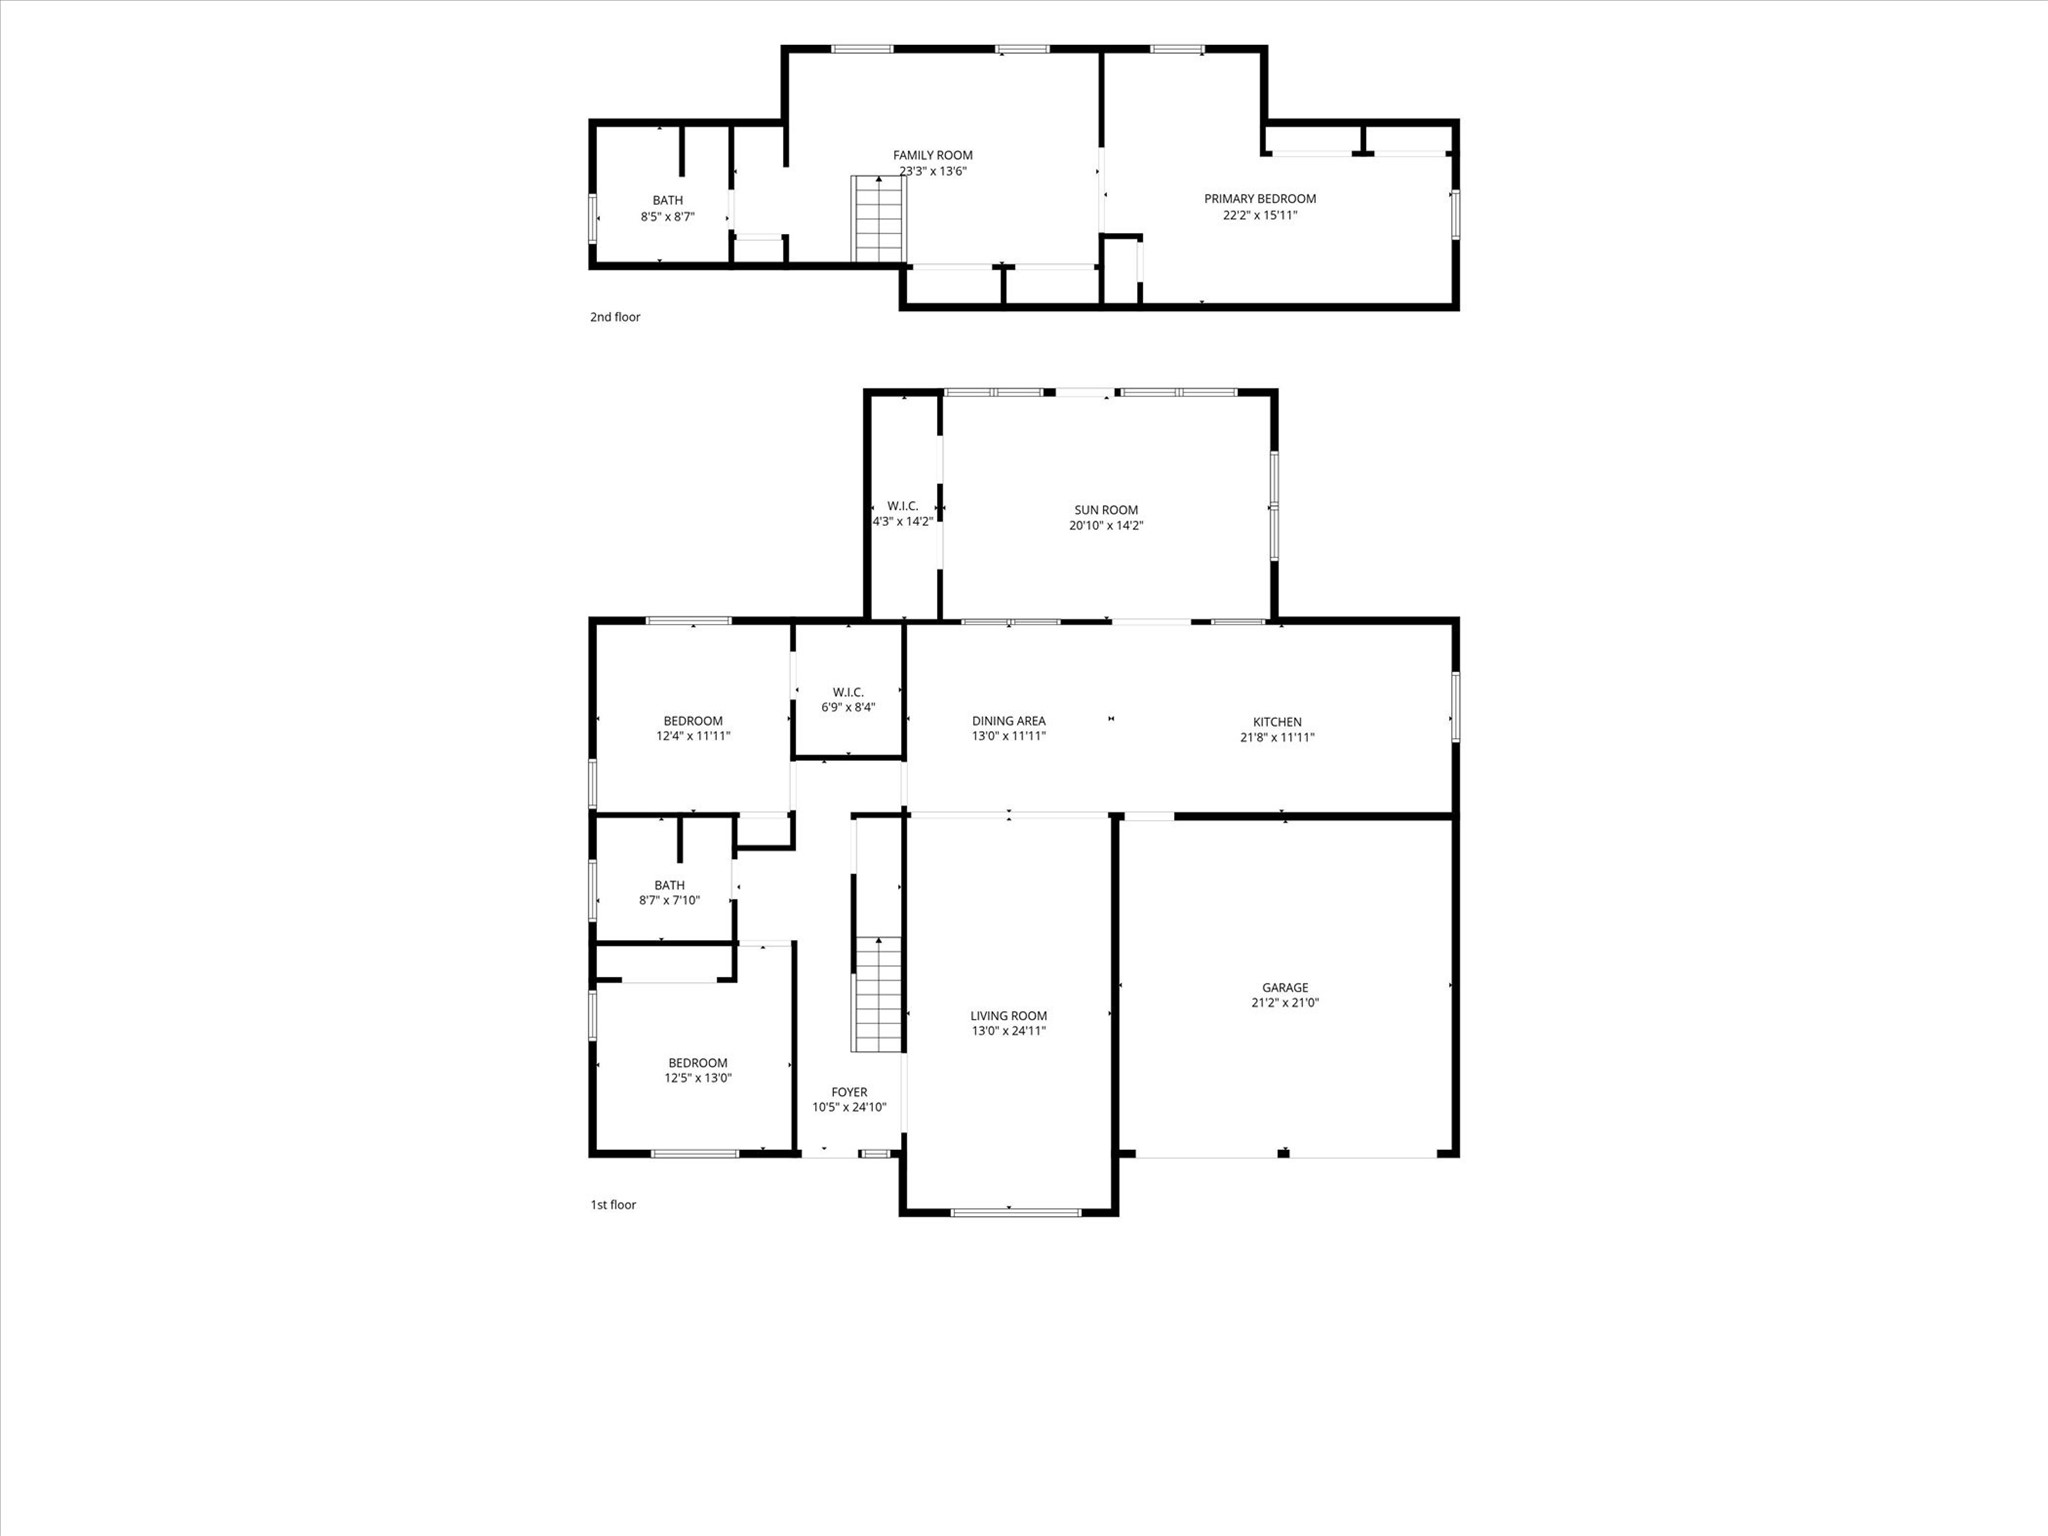
Here's the one you've been waiting for. New roof. Cast iron plumbing replaced. Windows replaced and under warranty. Foundation under a transferable warranty. The big line items on this 1959 South Hills home are already behind you. Hardwood runs through the entry, living, and dining areas, framed by custom built-in cabinetry and a bright picture window. The kitchen is genuinely oversized: granite counters, subway tile backsplash, double ovens, and wall-to-wall cabinetry with a built-in pantry, opening to a second dining space. A sun room off the back adds flexible square footage. Upstairs, the private primary retreat spans the width of the home with a sitting area, walk-in closet, and full bath, plus a separate bonus room behind a sliding barn door. Two more bedrooms and a full bath on the main level. Two-car attached garage, wood-fenced yard, mature trees, no HOA. Minutes to Hulen, TCU, and downtown. Schedule a tour today!

3
beds

2
baths

2,254 Sq.Ft. LIVING AREA

7,884.36 Sq.Ft. lot

Alexa Boedeker

Alexa Boedeker

Features & Amenities

Interior

  • total bedrooms3
  • Total bathrooms2
  • full bathrooms2
  • Laundry room Washer Hookup, Electric Dryer Hookup
  • Flooring Carpet, Vinyl
  • APPLIANCES Dishwasher, Electric Oven, Disposal, Microwave
  • other interior Features Cable TV

Area & Lot

  • Status Sold
  • Date Sold October 16, 2026
  • Living Area2,254 Sq.Ft.
  • Lot Area7,884.36 Sq.Ft.
  • MLS® ID21349224
  • TypeResidential
  • YEAR BUILT1959
  • NeighborhoodTarrant County
  • Architecture StylesTraditional, Detached
  • Elementary SchoolWestcreek
  • Middle SchoolWedgwood
  • High SchoolSouthwest
  • School DistrictFort Worth ISD

Exterior

  • STORIES2
  • Garage Space2.0
  • water SourcePublic
  • utilitiesSewer Available, Water Available, Cable Available
  • PoolNone
  • roofComposition
  • lot featuresIrregular Lot, Landscaped, Many Trees, Sprinkler System
  • parkingGarage Faces Front
  • AIR CONDITIONINGCentral Air, Electric, Gas
  • sewerPublic Sewer
  • SubstructureSlab
  • security FeaturesSecurity System, Fire Alarm, Smoke Detector(s)
  • other exterior FeaturesLighting

Financial

  • Price Upon Request
View Virtual Tour

Tarrant County

Explore

Work With Us

At The Alexa Boedeker Team, we're committed to making every move simple, strategic, and rewarding. Experience personalized service, local expertise, and a team that's with you every step of the way.

Follow Me on Instagram