Leave a Message

Thank you for your message. We will be in touch with you shortly.

606 Glazner Street
606 Glazner Street
606 Glazner Street
606 Glazner Street
606 Glazner Street
606 Glazner Street
606 Glazner Street
606 Glazner Street
606 Glazner Street
606 Glazner Street
606 Glazner Street
606 Glazner Street
606 Glazner Street
606 Glazner Street
606 Glazner Street
606 Glazner Street
606 Glazner Street
606 Glazner Street
606 Glazner Street
606 Glazner Street
606 Glazner Street
606 Glazner Street
SEE ALL PHOTOS
606 Glazner Street
606 Glazner Street
606 Glazner Street
606 Glazner Street
606 Glazner Street
606 Glazner Street
606 Glazner Street
606 Glazner Street
606 Glazner Street
606 Glazner Street
606 Glazner Street
606 Glazner Street
606 Glazner Street
606 Glazner Street
606 Glazner Street
606 Glazner Street
606 Glazner Street
606 Glazner Street
606 Glazner Street
606 Glazner Street
606 Glazner Street
606 Glazner Street
Courtesy of Leslie Cain Realty
Sold

606 Glazner Street

606 Glazner Street, Hawkins, TX 75765

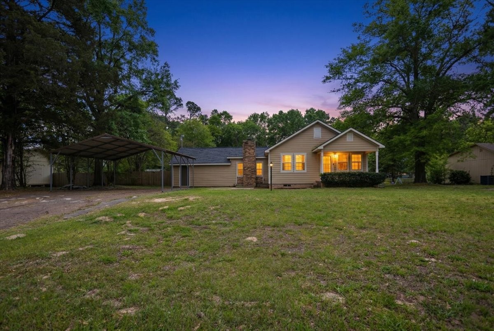
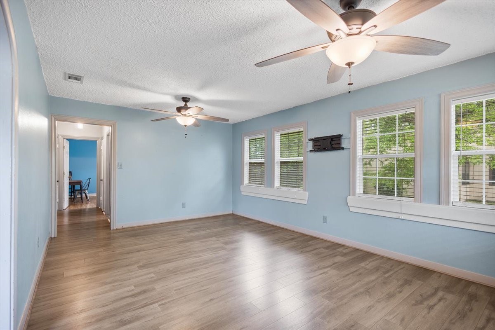
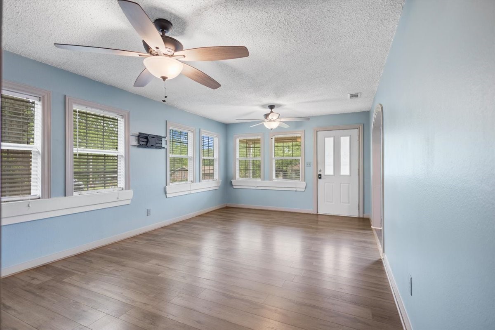
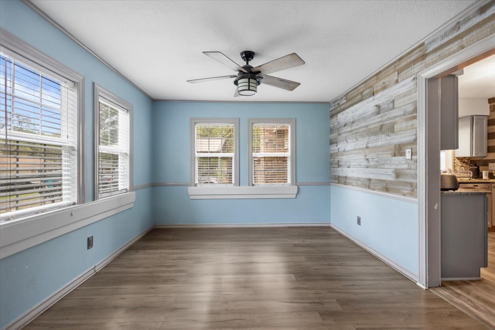
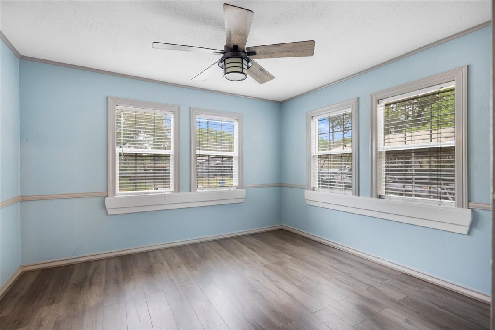
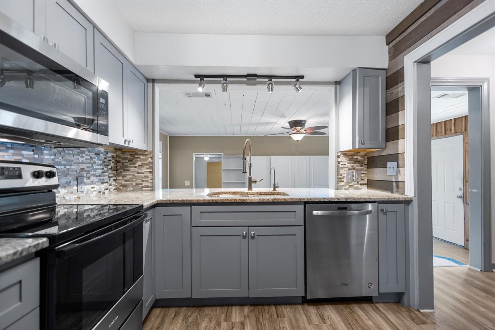
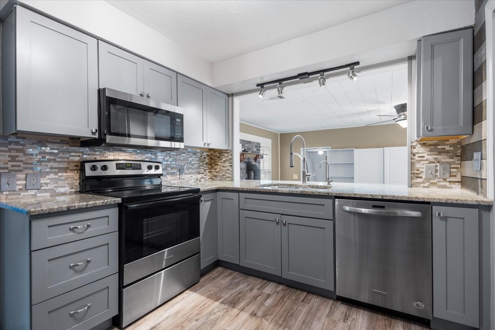
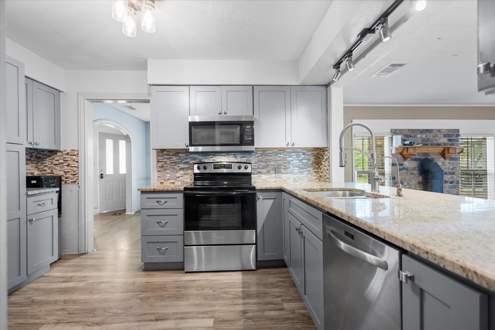
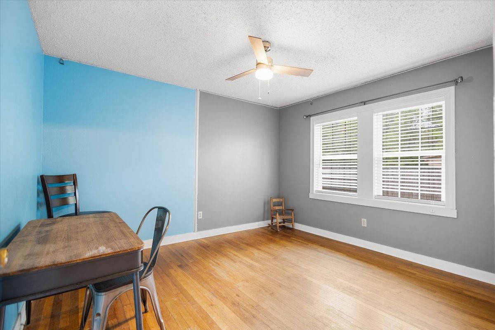
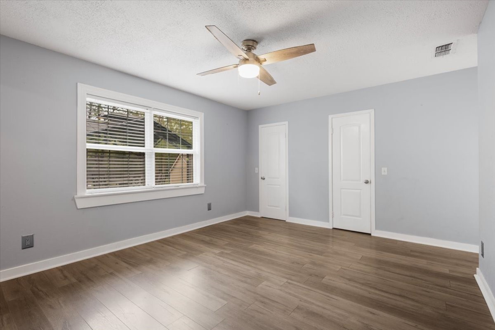
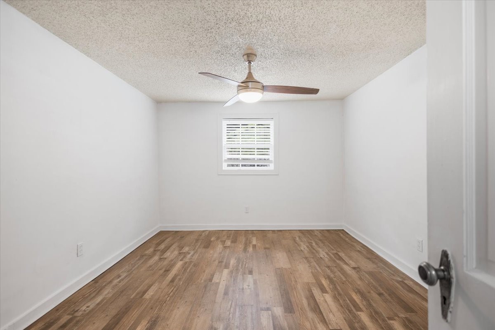
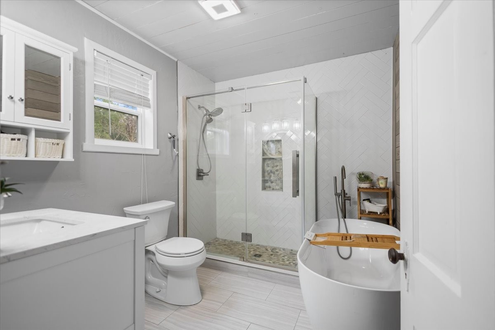
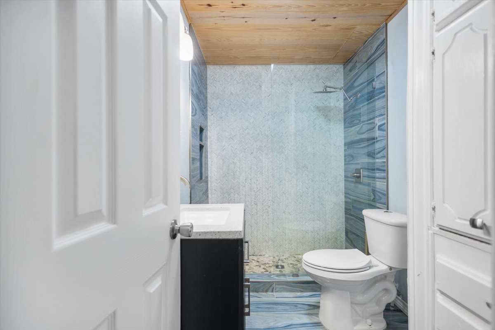
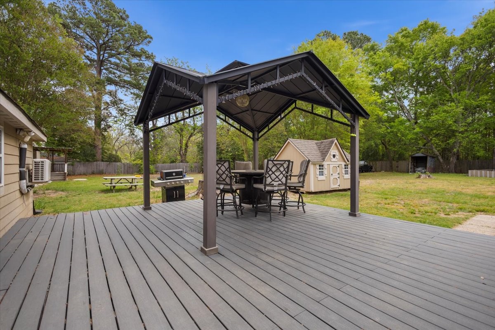
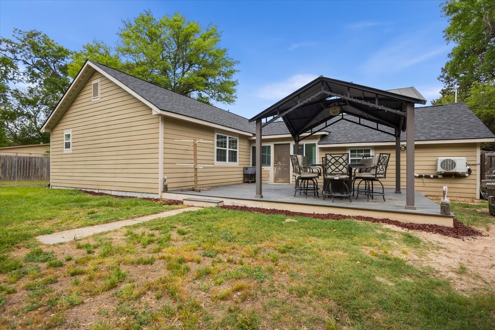
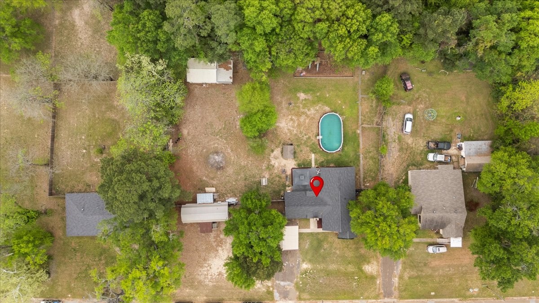
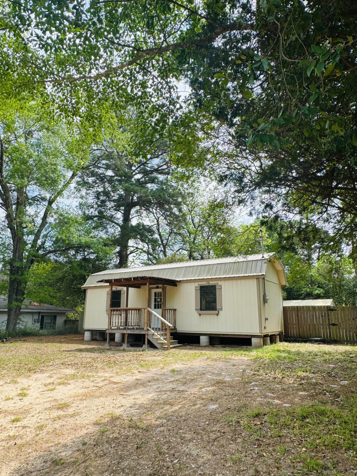
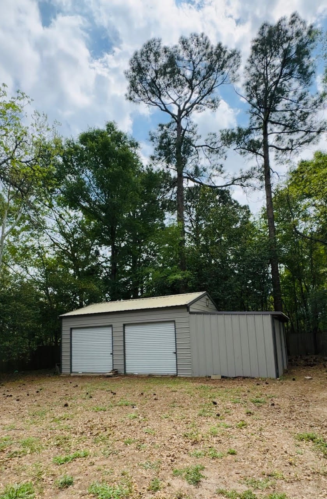
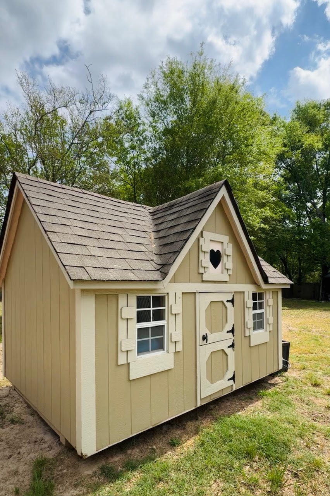
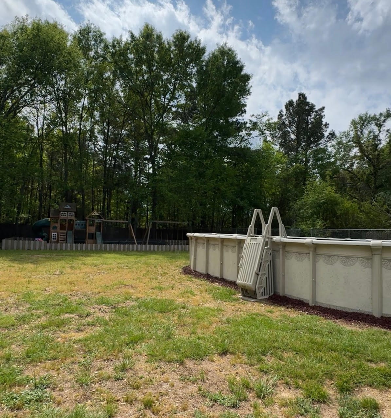
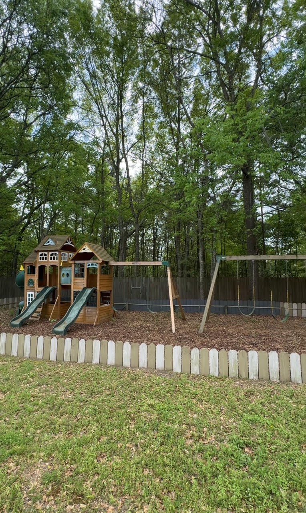
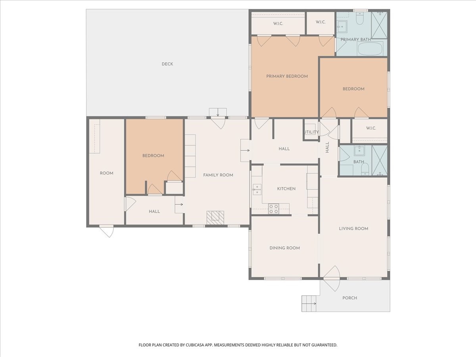
Tucked away on 1 acre in Hawkins, this beautifully updated home offers the perfect blend of comfort, functionality, and East Texas outdoor living. From the moment you arrive, you'll notice the space to spread out, unwind, and truly enjoy your surroundings. Step inside to a light-filled interior where all new windows bring in an abundance of natural light and showcase the thoughtful updates throughout. The home features 2 living areas and a formal dining space, giving you flexibility for both everyday living and entertaining. The kitchen has been refreshed with granite countertops, new appliances, and a clean, modern feel that opens easily to the main living spaces. The spacious primary suite is a true retreat, complete with a fully remodeled bathroom featuring a walk-in shower and soaking tub. Both bathrooms have been updated, and the home has been freshly painted inside and out. Major improvements include updated plumbing and electrical, a 5-ton HVAC system, added insulation, new water heater, reverse osmosis system, and a Class 5 roof paired with durable Hardie board siding. Outside is where this property really shines. The fully fenced backyard offers room to roam, garden, and enjoy the outdoors. You'll find established fruit trees and grapevines already in place, along with a Trex deck patio perfect for relaxing or hosting. There's something for everyone with an above-ground pool, playset, and playhouse, plus a two-bay metal shop and a large storage building or hobby space. A generator-RV plug adds even more convenience. Whether you're looking for space to work, play, or simply slow down and enjoy life, this property offers a lifestyle that's hard to find.

3
beds

2
baths

1,900 Sq.Ft. LIVING AREA

1 Acres lot

Alexa Boedeker

Alexa Boedeker

Features & Amenities

Interior

  • total bedrooms3
  • Total bathrooms2
  • full bathrooms2
  • Flooring Tile, Vinyl, Wood
  • Fireplace Wood Burning
  • APPLIANCES Dishwasher, Electric Oven, Electric Range, Disposal, Microwave, Refrigerator
  • other interior Features Cable TV

Area & Lot

  • Status Sold
  • Date Sold June 10, 2026
  • Living Area1,900 Sq.Ft.
  • Lot Area1 Acres
  • MLS® ID21223943
  • TypeResidential
  • YEAR BUILT1985
  • NeighborhoodWood County
  • Architecture StylesDetached
  • Elementary SchoolHawkins
  • Middle SchoolHawkins
  • High SchoolHawkins
  • School DistrictHawkins ISD

Exterior

  • STORIES1
  • water SourcePublic
  • utilitiesOverhead Utilities, Sewer Available, Water Available, Cable Available
  • PoolAbove Ground, Pool
  • roofComposition
  • lot featuresSubdivision
  • parkingCarport
  • HEAT TYPECentral, Electric
  • AIR CONDITIONINGCentral Air, Ceiling Fan(s), Electric
  • sewerPublic Sewer
  • SubstructurePillar/Post/Pier
  • other exterior FeaturesDeck

Financial

  • Price Upon Request
View Virtual Tour

Wood County

Explore

Work With Us

At The Alexa Boedeker Team, we're committed to making every move simple, strategic, and rewarding. Experience personalized service, local expertise, and a team that's with you every step of the way.

Follow Me on Instagram