704 Forrest Avenue
704 Forrest Avenue
704 Forrest Avenue
704 Forrest Avenue
704 Forrest Avenue
704 Forrest Avenue
704 Forrest Avenue
704 Forrest Avenue
704 Forrest Avenue
704 Forrest Avenue
704 Forrest Avenue
704 Forrest Avenue
704 Forrest Avenue
704 Forrest Avenue
704 Forrest Avenue
704 Forrest Avenue
704 Forrest Avenue
704 Forrest Avenue
704 Forrest Avenue
704 Forrest Avenue
704 Forrest Avenue
704 Forrest Avenue
704 Forrest Avenue
704 Forrest Avenue
704 Forrest Avenue
704 Forrest Avenue
704 Forrest Avenue
704 Forrest Avenue
704 Forrest Avenue
704 Forrest Avenue
704 Forrest Avenue
704 Forrest Avenue
704 Forrest Avenue
704 Forrest Avenue
704 Forrest Avenue
704 Forrest Avenue
704 Forrest Avenue
704 Forrest Avenue
704 Forrest Avenue
704 Forrest Avenue
SEE ALL PHOTOS
704 Forrest Avenue
704 Forrest Avenue
704 Forrest Avenue
704 Forrest Avenue
704 Forrest Avenue
704 Forrest Avenue
704 Forrest Avenue
704 Forrest Avenue
704 Forrest Avenue
704 Forrest Avenue
704 Forrest Avenue
704 Forrest Avenue
704 Forrest Avenue
704 Forrest Avenue
704 Forrest Avenue
704 Forrest Avenue
704 Forrest Avenue
704 Forrest Avenue
704 Forrest Avenue
704 Forrest Avenue
704 Forrest Avenue
704 Forrest Avenue
704 Forrest Avenue
704 Forrest Avenue
704 Forrest Avenue
704 Forrest Avenue
704 Forrest Avenue
704 Forrest Avenue
704 Forrest Avenue
704 Forrest Avenue
704 Forrest Avenue
704 Forrest Avenue
704 Forrest Avenue
704 Forrest Avenue
704 Forrest Avenue
704 Forrest Avenue
704 Forrest Avenue
704 Forrest Avenue
704 Forrest Avenue
704 Forrest Avenue
Sold

704 Forrest Avenue

704 Forrest Avenue, Cleburne, TX 76033

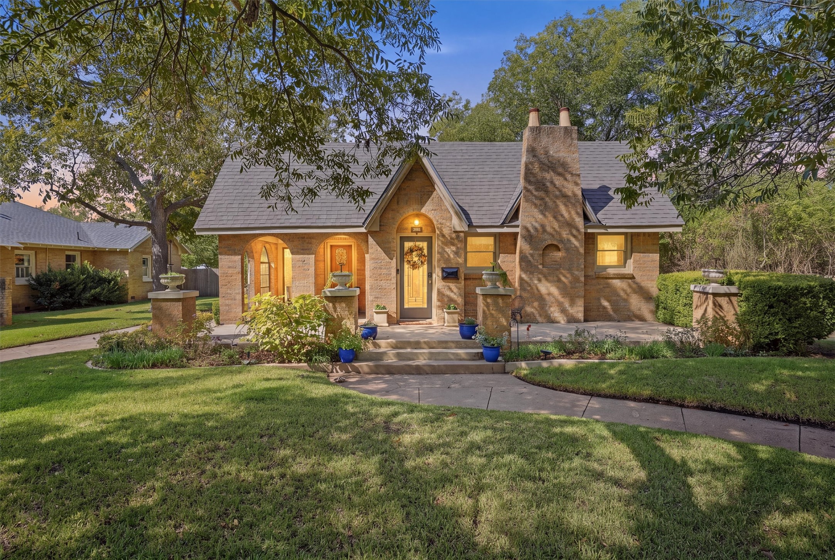
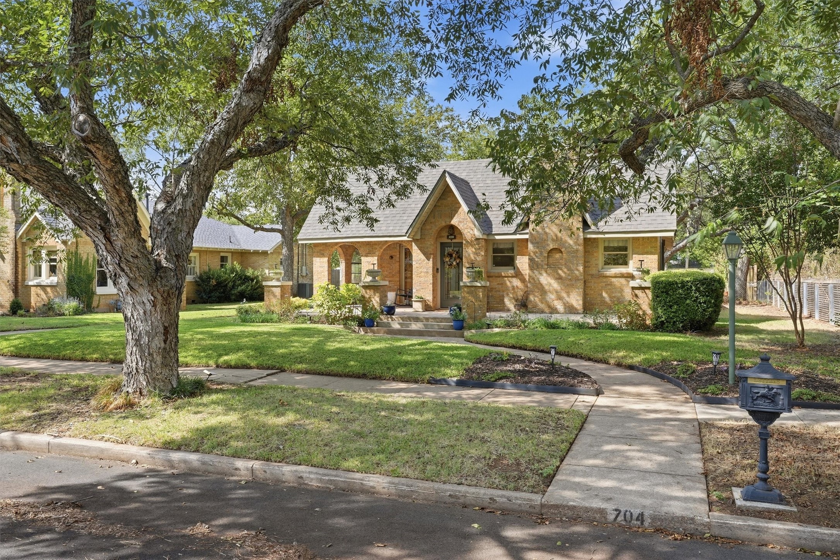
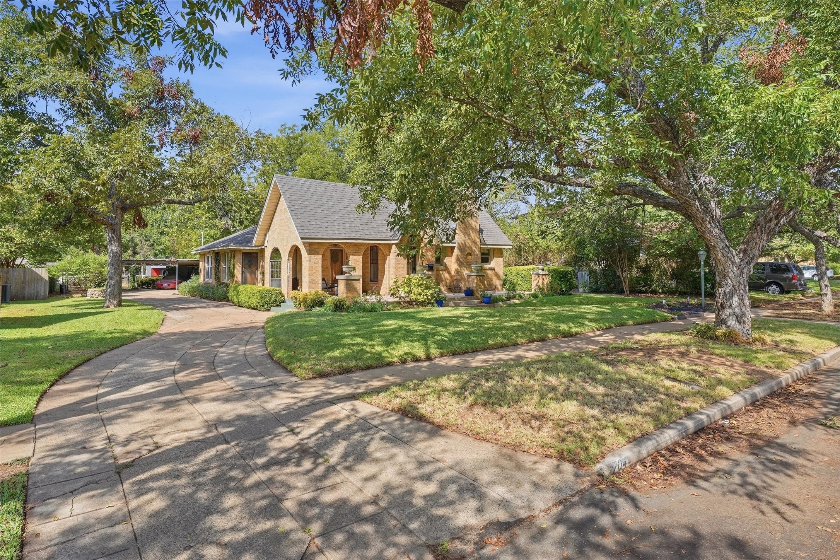
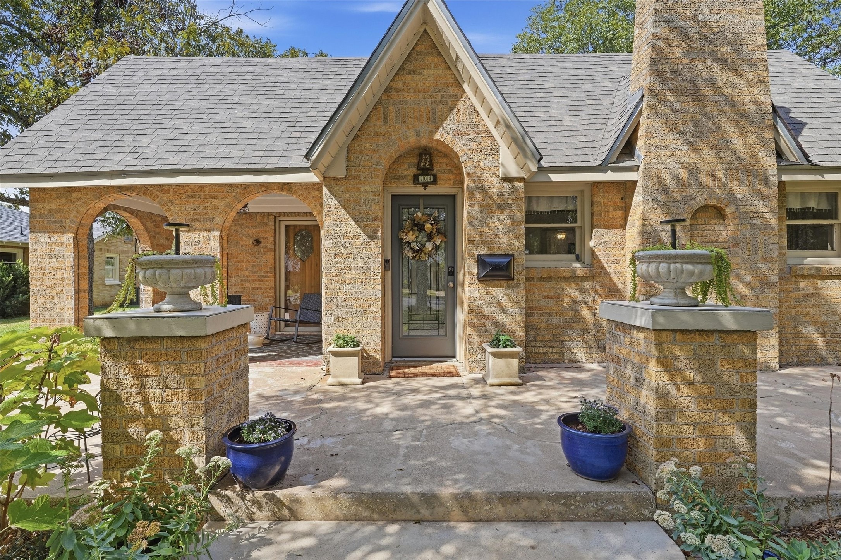
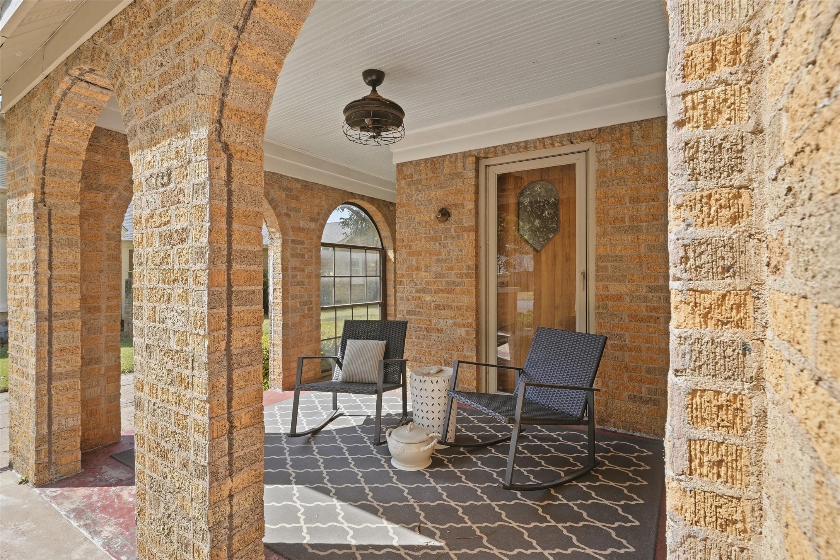
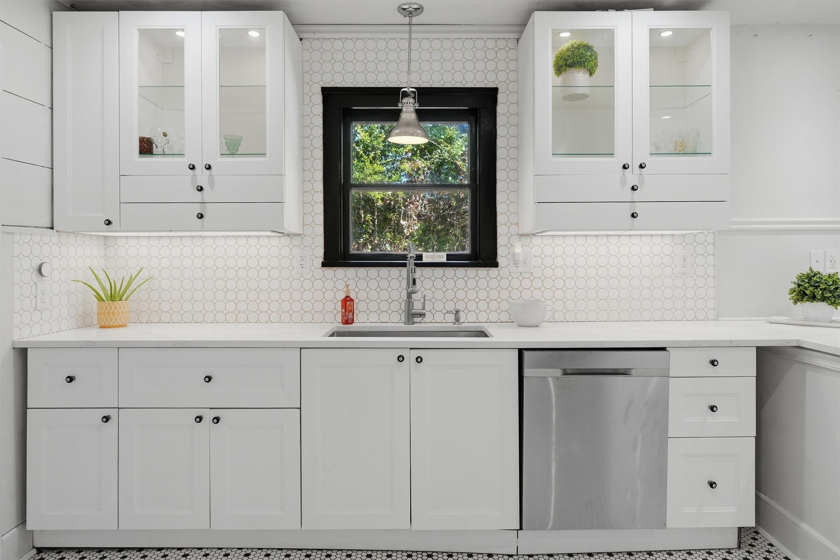
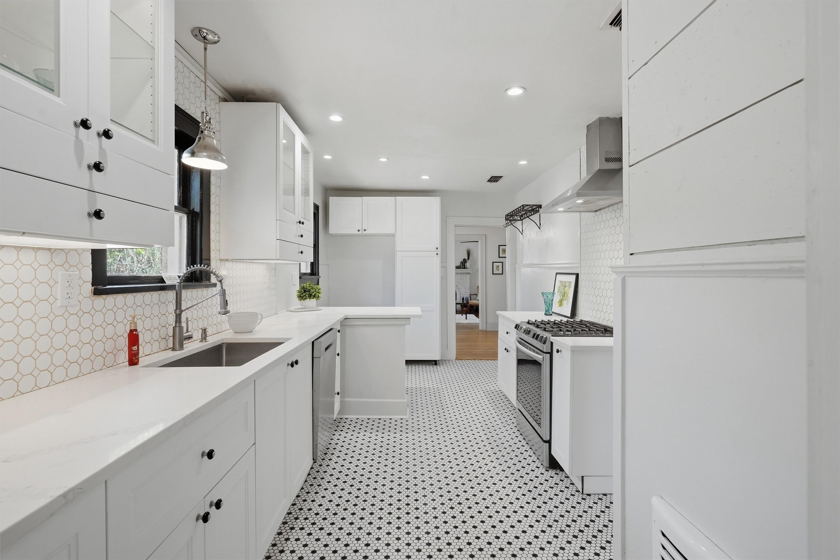
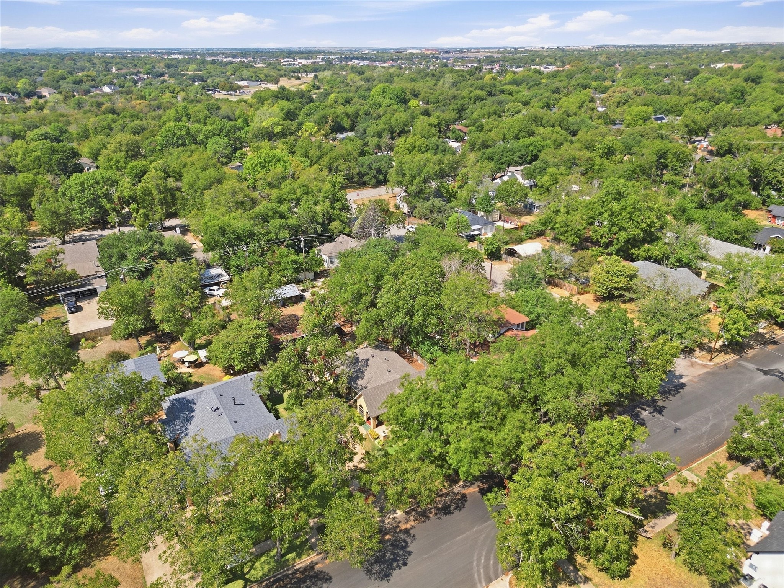
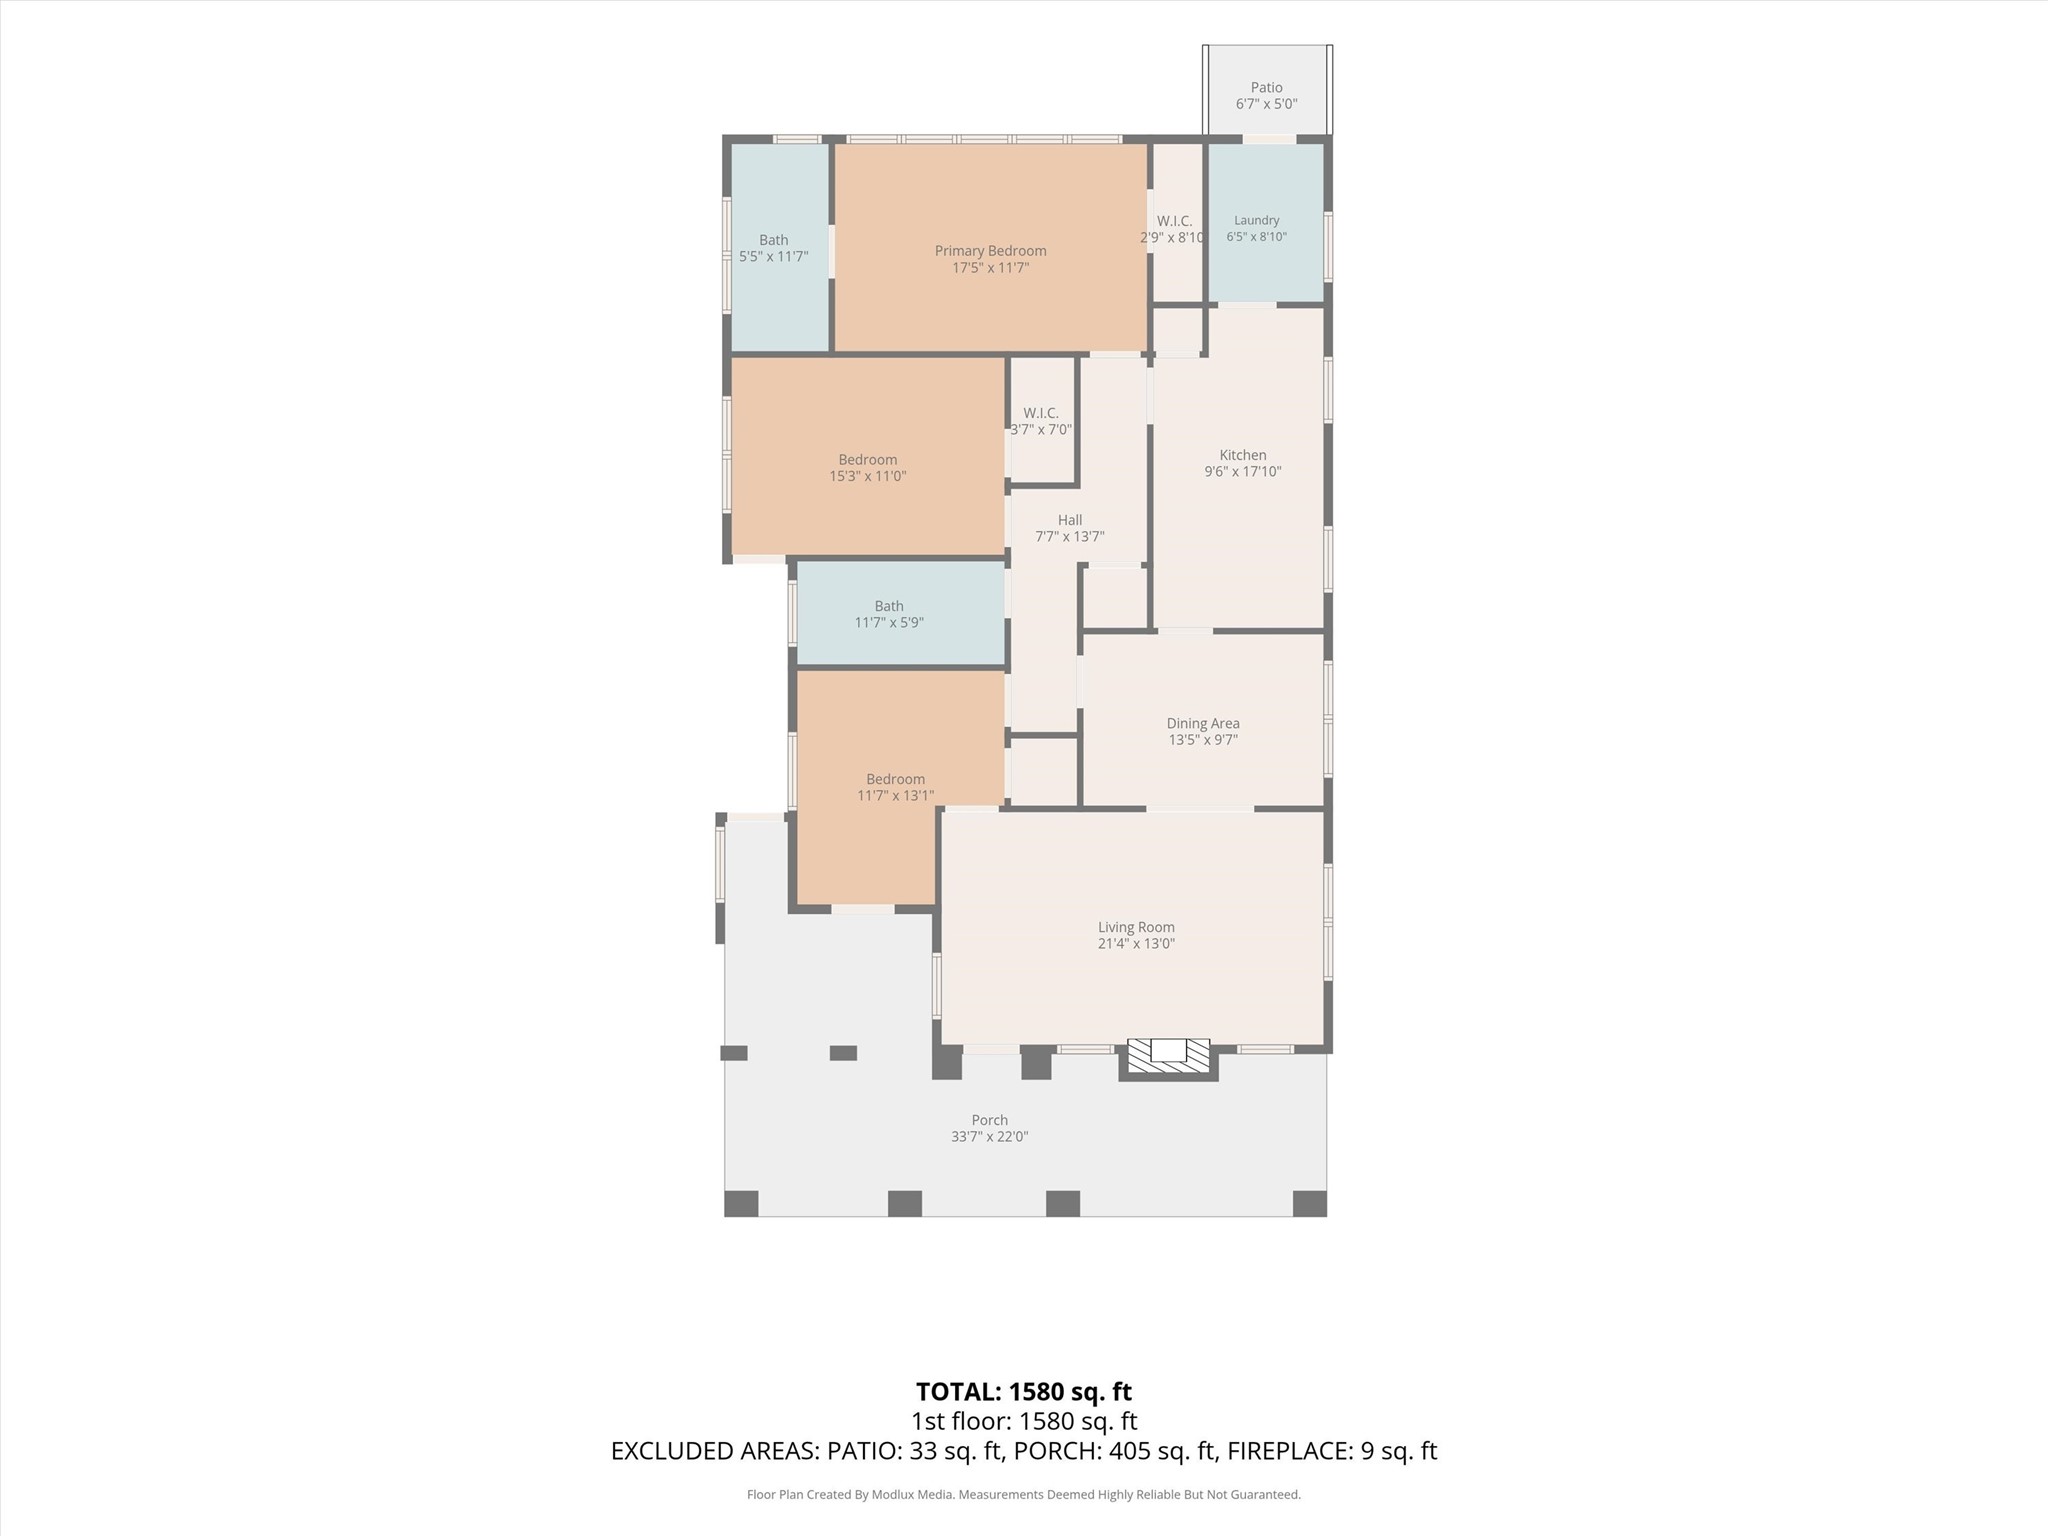
Welcome to 704 Forrest Ave., a truly special 1920s Tudor filled with the character, craftsmanship and details that simply cannot be recreated. Situated beneath beautiful mature pecan trees on a spacious lot, this 3 bedroom, 2 bath home has been thoughtfully updated while preserving the charm that makes it unforgettable.
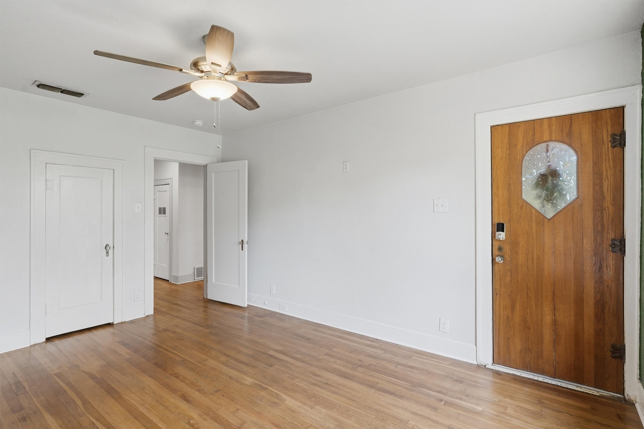
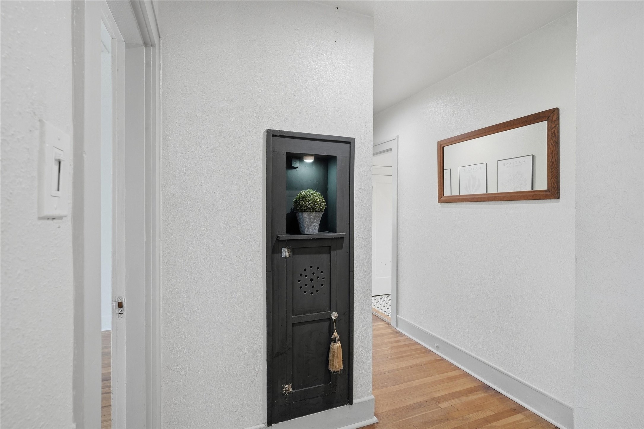
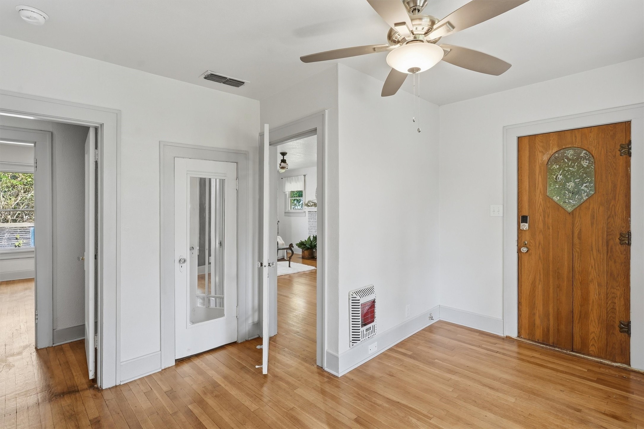
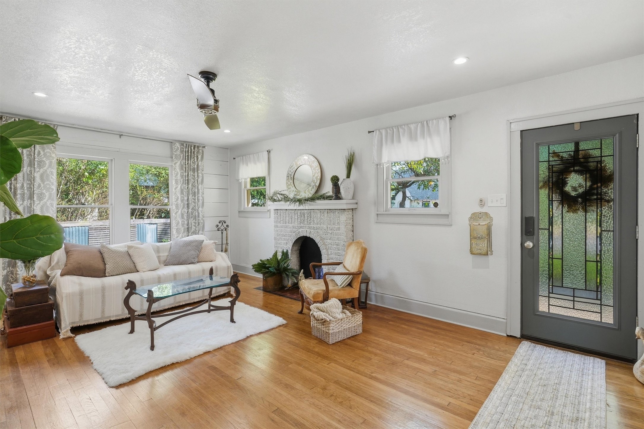
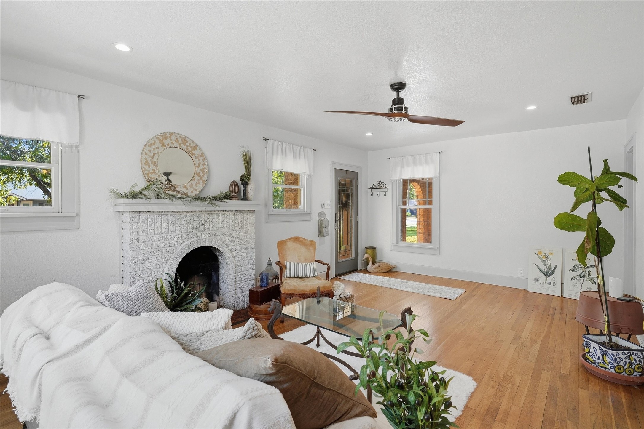
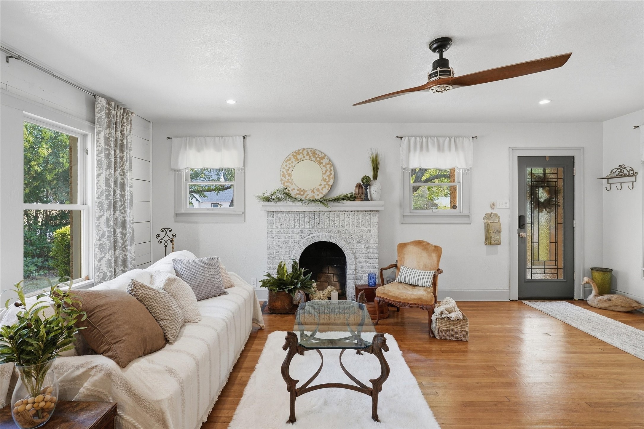
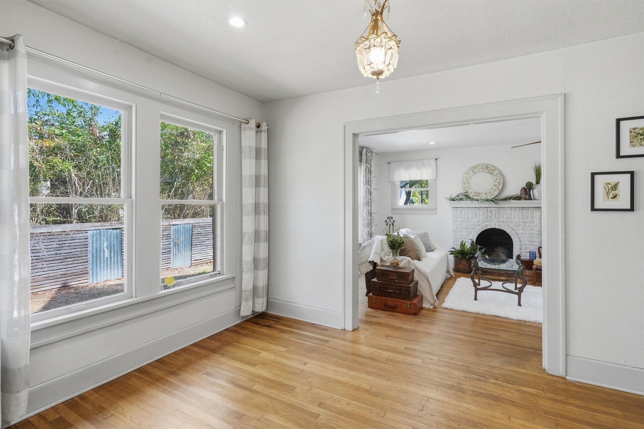
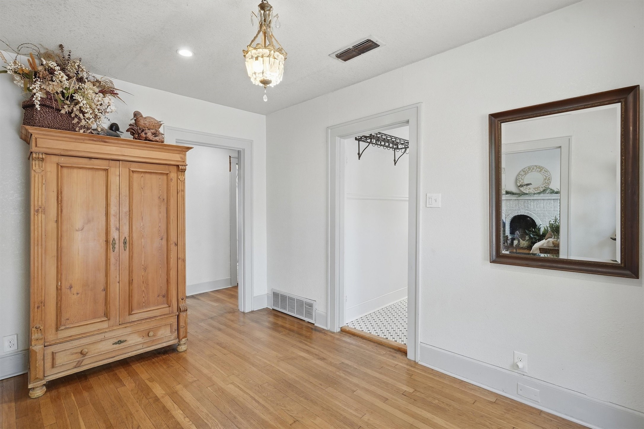
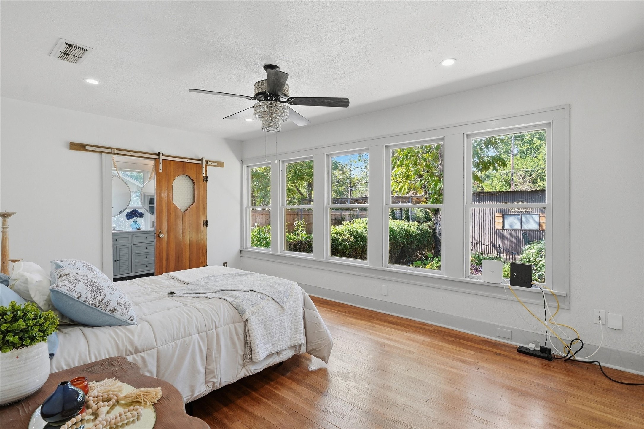
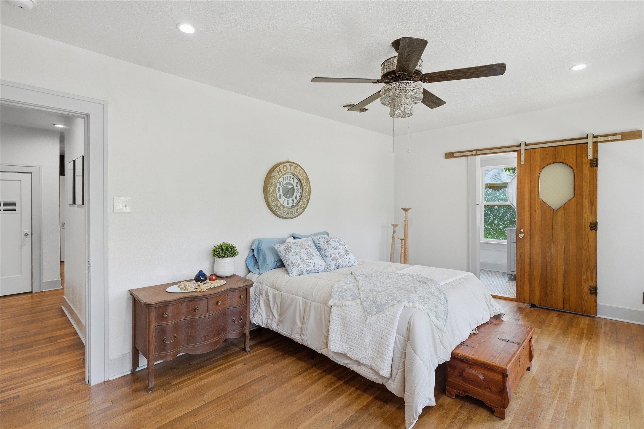
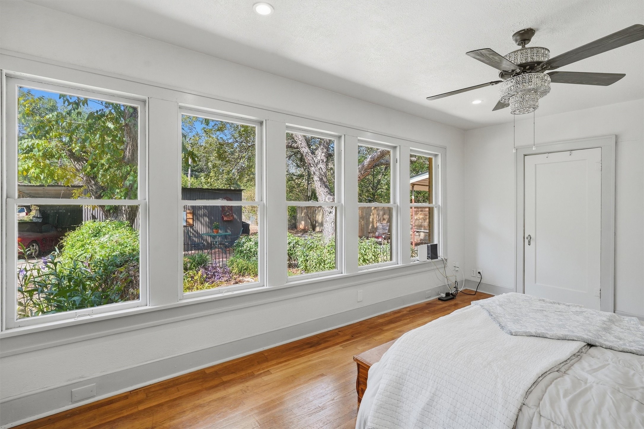
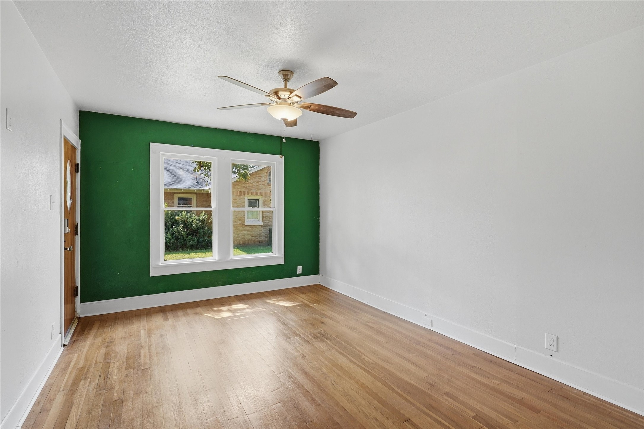
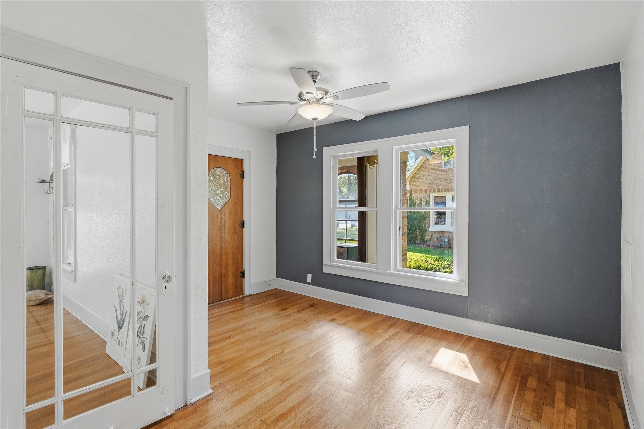
Step inside to original hardwood floors throughout, original shiplap walls, a beautiful fireplace and an incredible collection of builtins, including the original telephone desk! Generous living and dining spaces add to the warmth and personality of this one-of-a-kind home, while the beautiful open front sitting area offers an inviting spot to relax and enjoy the setting.
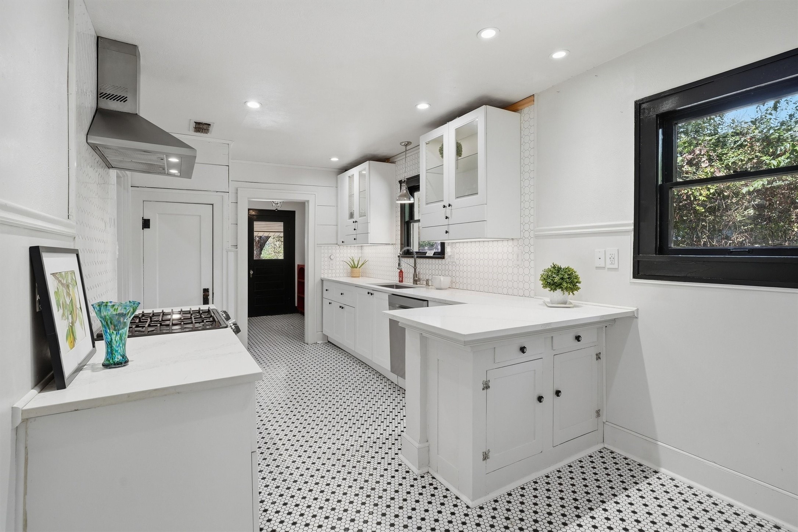
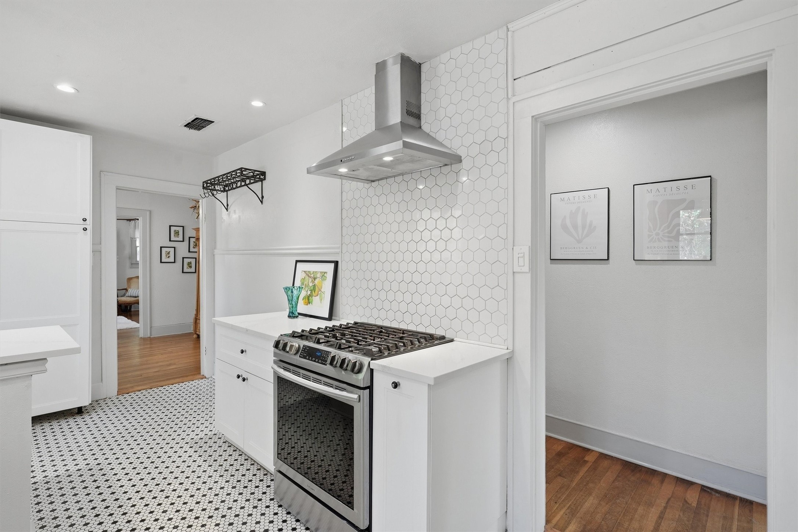
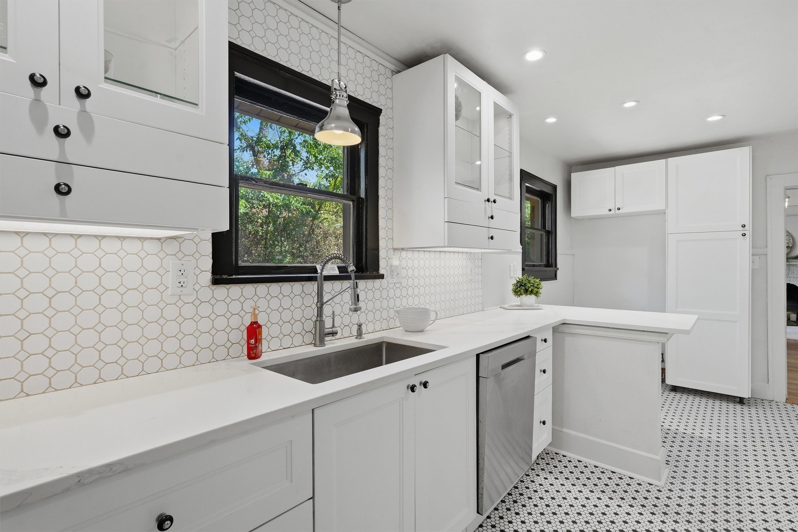
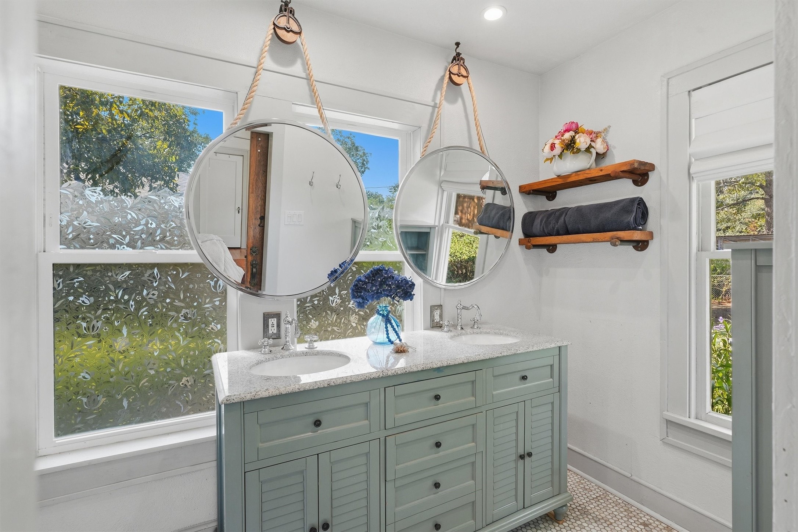
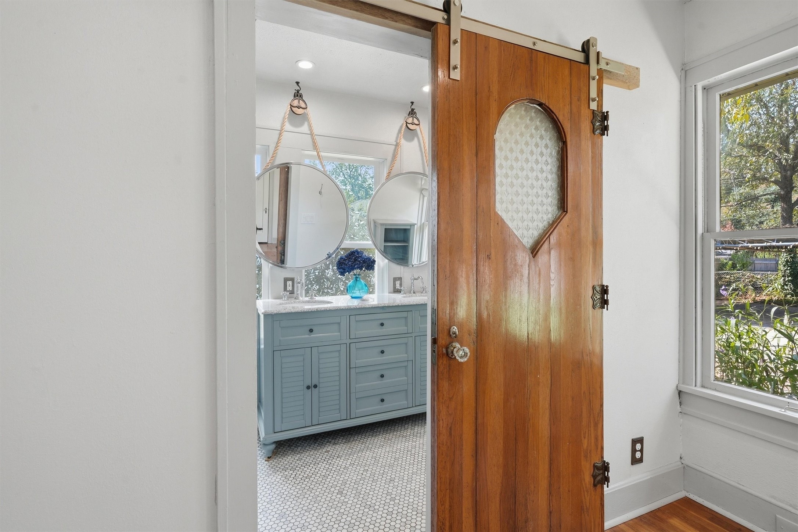
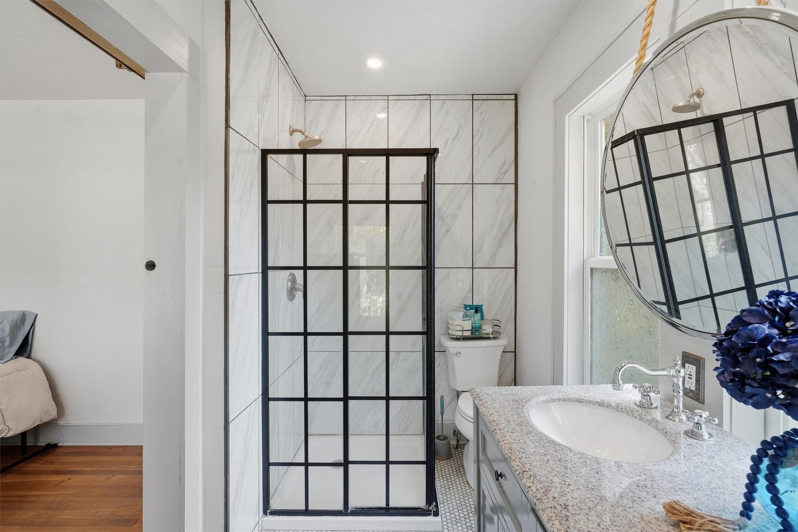
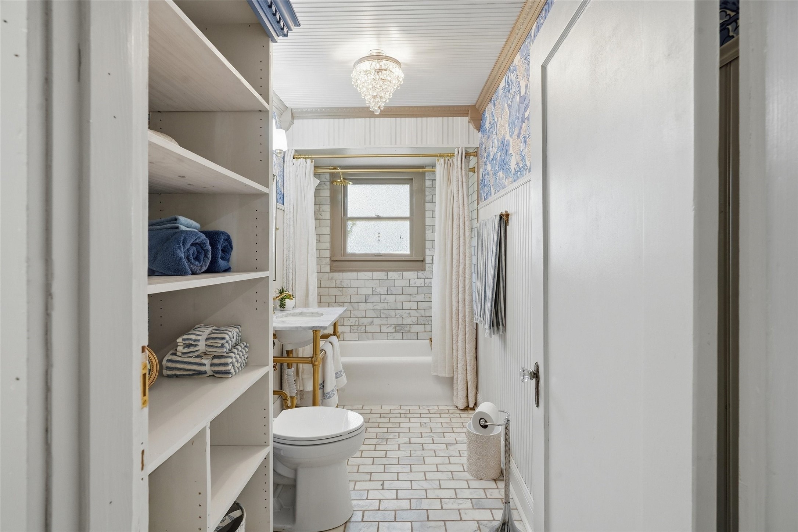
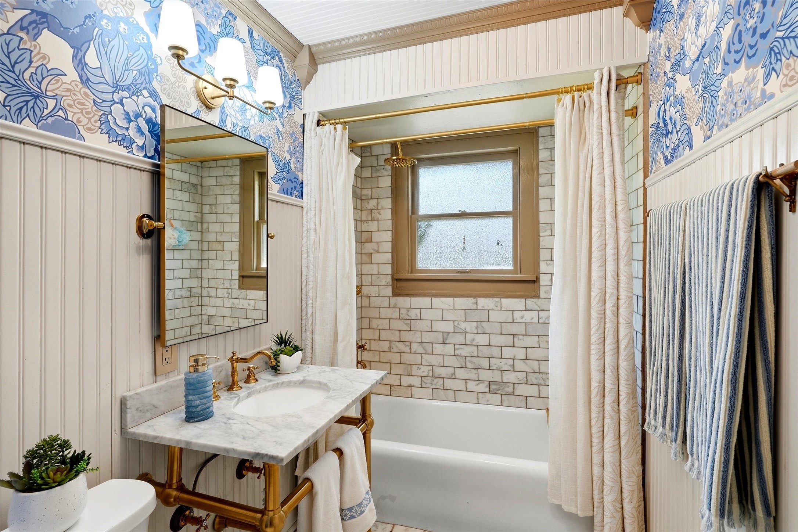
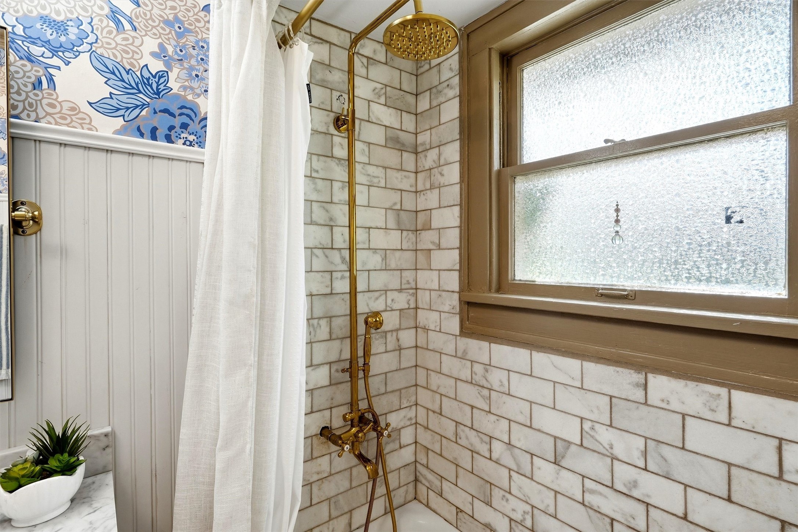
Beautiful updates complement the home's original character, including renovated bathrooms with marble flooring and updated plumbing. Significant improvements include completed foundation repairs, updated electrical wiring and updated gas lines throughout the home, ethernet cabling and smart doorbell, control sprinkler system, smart thermostat, and doorbell camera. Original wall heaters were intentionally retained for their vintage charm and now serve as architectural details.
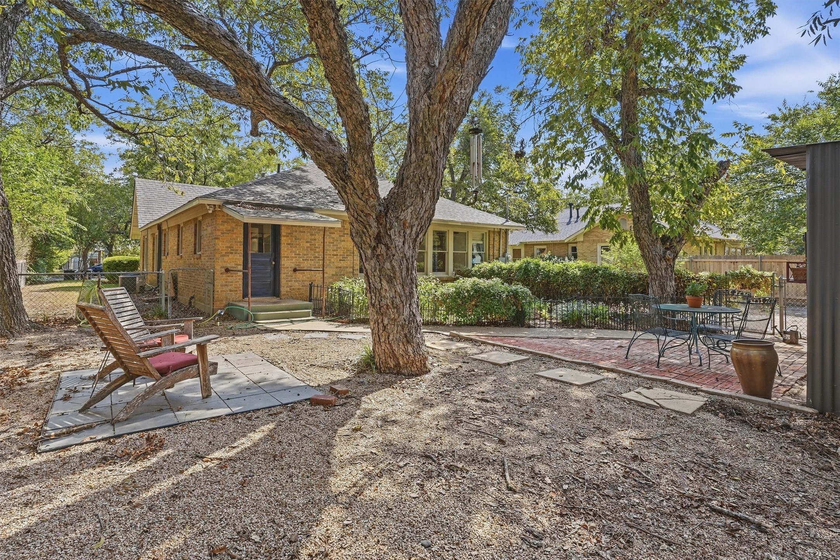
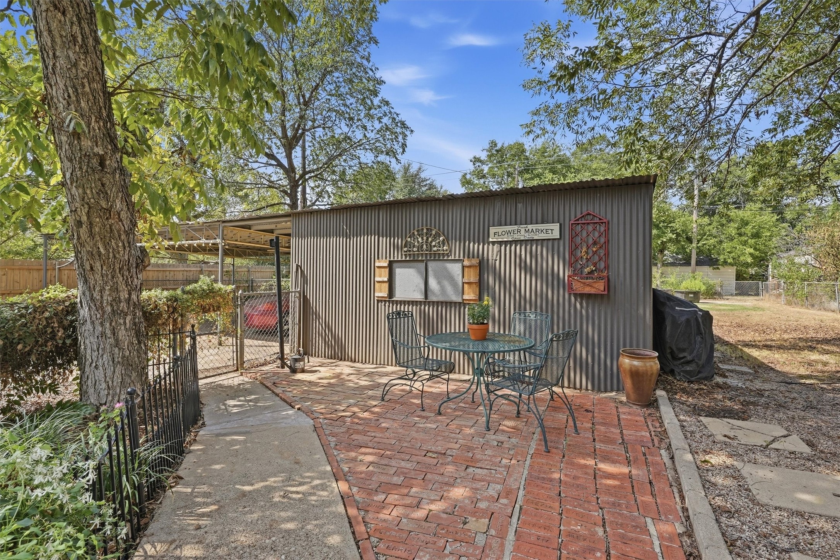
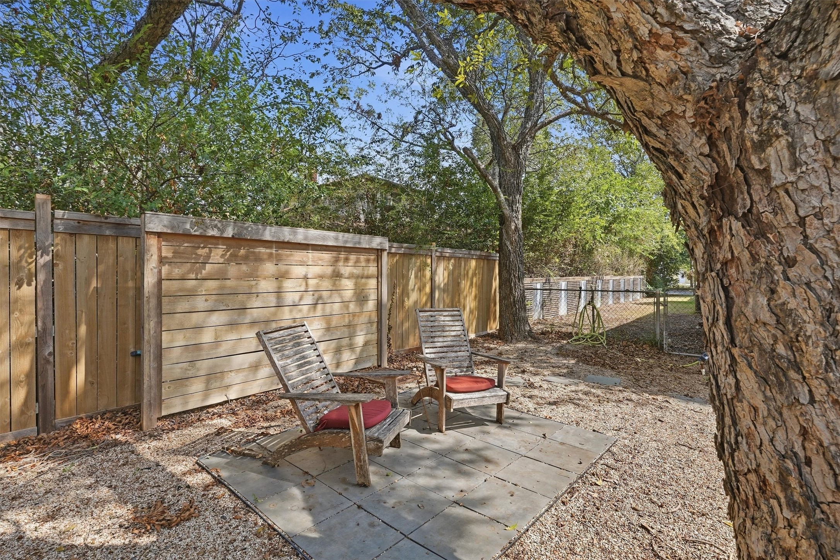
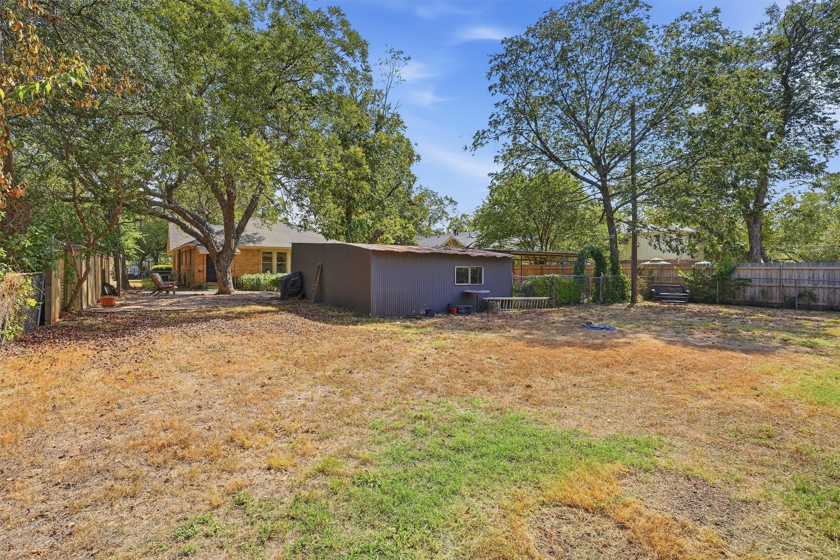
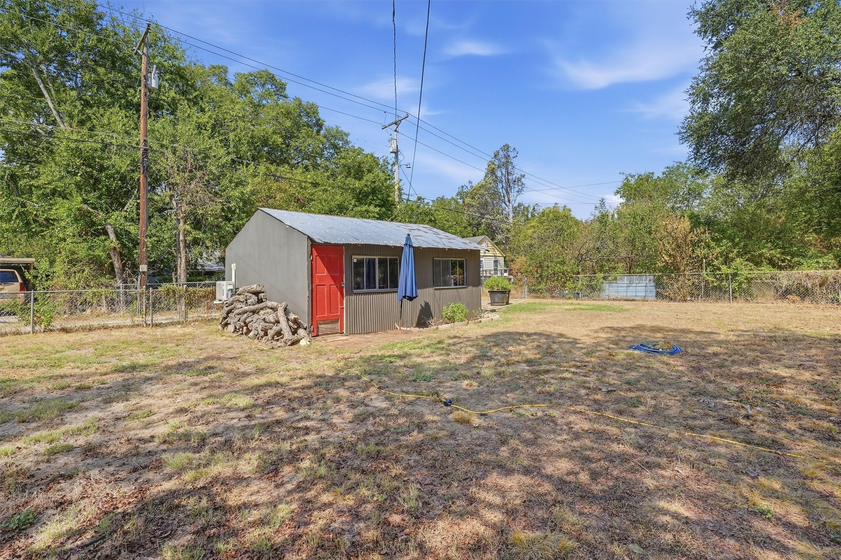
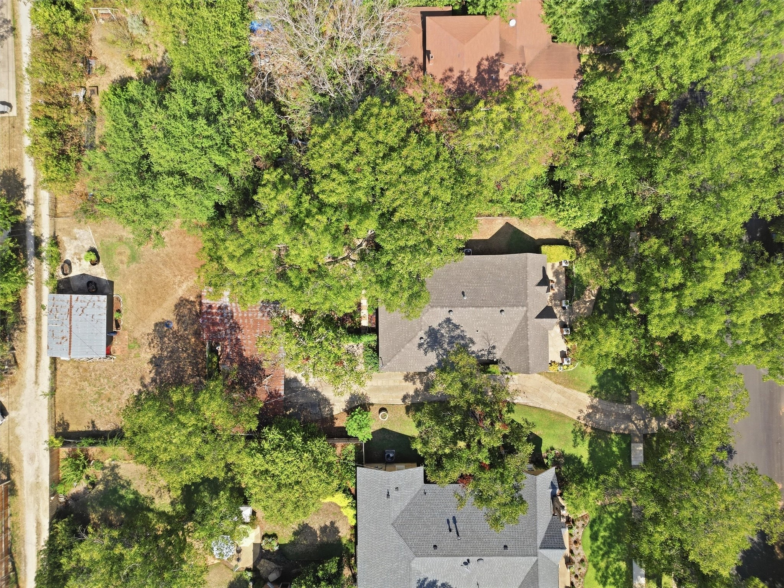
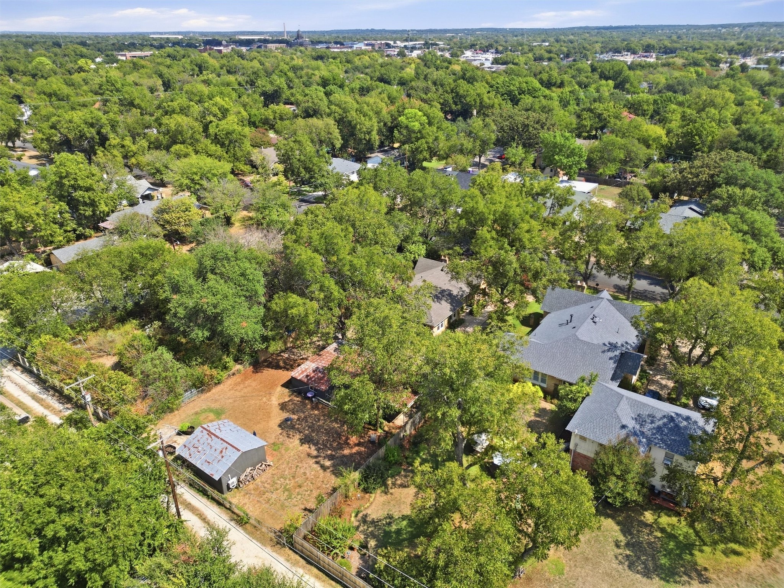
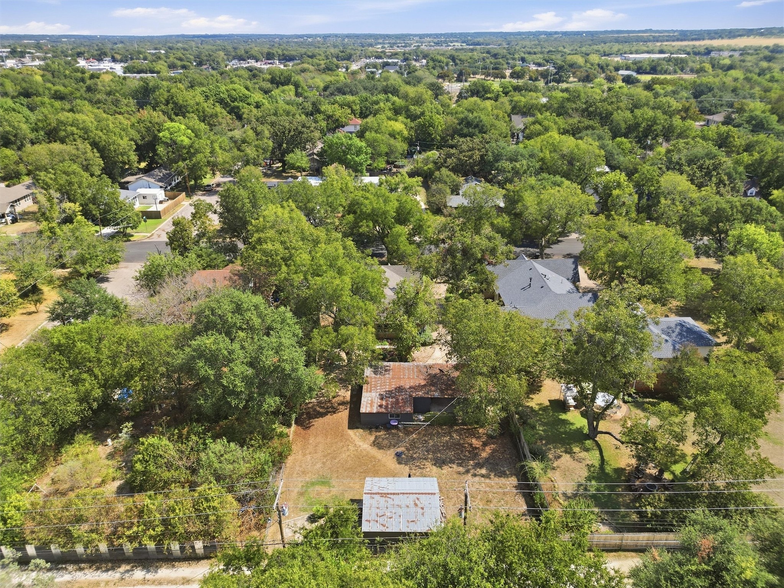
Outside, mature pecan trees shade the large fenced backyard, where you'll find TWO workshops, both with electricity. One even features a mini split heating and cooling system, creating an incredible year round space for a workshop, studio, home office or hobby room.
This home wasn't remodeled to erase its past. It was thoughtfully updated while honoring it. From the original hardwoods and shiplap to the built-ins, fireplace, mature pecan trees and details you simply don't find in newer construction, This house is a home with a story, and one you need to experience in person.

3
beds

2
baths

1,811 Sq.Ft. LIVING AREA

0.38 Acres lot

Alexa Boedeker

Alexa Boedeker

Features & Amenities

Interior

  • total bedrooms3
  • Total bathrooms2
  • full bathrooms2
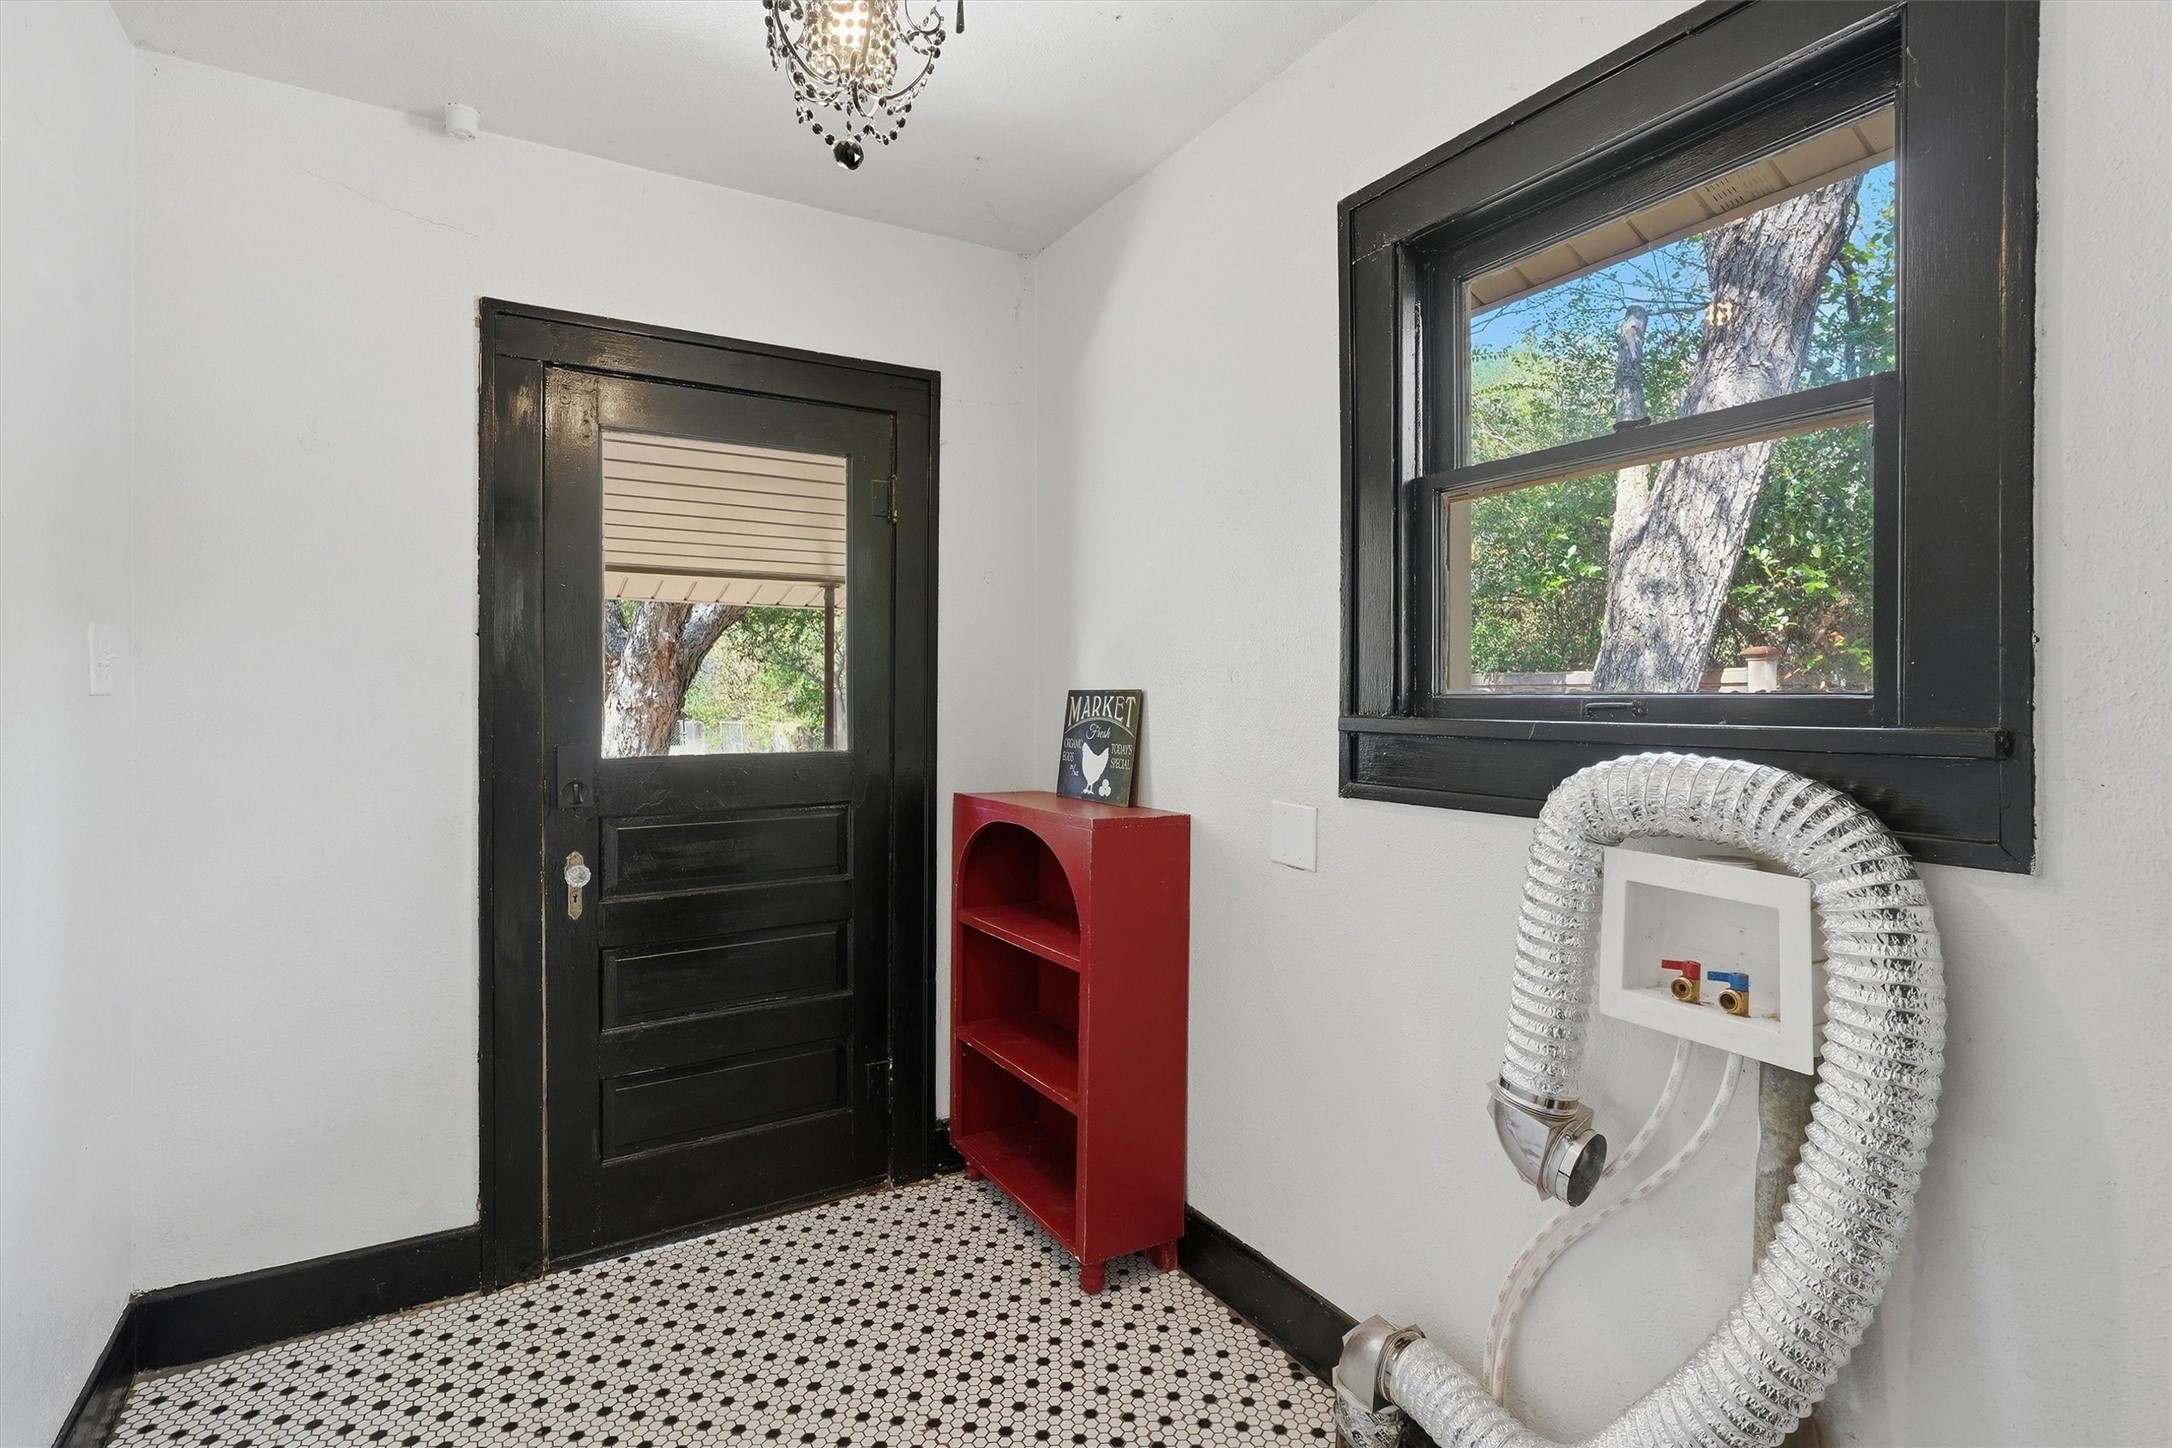
  • Laundry room Laundry in Utility Room
  • Flooring Ceramic Tile, Hardwood, Marble
  • Fireplace Living Room
  • APPLIANCES Dishwasher, Gas Range
  • other interior Features Built-in Features, Cedar Closet(s), Decorative/Designer Lighting Fixtures, Double Vanity, Eat-in Kitchen, Kitchen Island, Smart Home, Cable TV, Wired for Data, Natural Woodwork

Area & Lot

  • Status Sold
  • Date Sold October 29, 2026
  • Living Area1,811 Sq.Ft.
  • Lot Area0.38 Acres
  • MLS® ID21395701
  • TypeResidential
  • YEAR BUILT1926
  • NeighborhoodJohnson County
  • Architecture StylesTudor, Detached
  • Elementary SchoolColeman
  • Middle SchoolLowell Smith
  • High SchoolCleburne
  • School DistrictCleburne ISD

Exterior

  • STORIES1
  • water SourcePublic
  • utilitiesSewer Available, Water Available, Cable Available
  • PoolNone
  • roofShingle
  • parkingDriveway
  • HEAT TYPECentral, Fireplace(s)
  • AIR CONDITIONINGCentral Air, Ceiling Fan(s), Electric
  • sewerPublic Sewer
  • SubstructurePillar/Post/Pier
  • security FeaturesPrewired

Financial

  • Price Upon Request
View Virtual Tour

Johnson County

Explore

Work With Us

At The Alexa Boedeker Team, we're committed to making every move simple, strategic, and rewarding. Experience personalized service, local expertise, and a team that's with you every step of the way.

Follow Me on Instagram