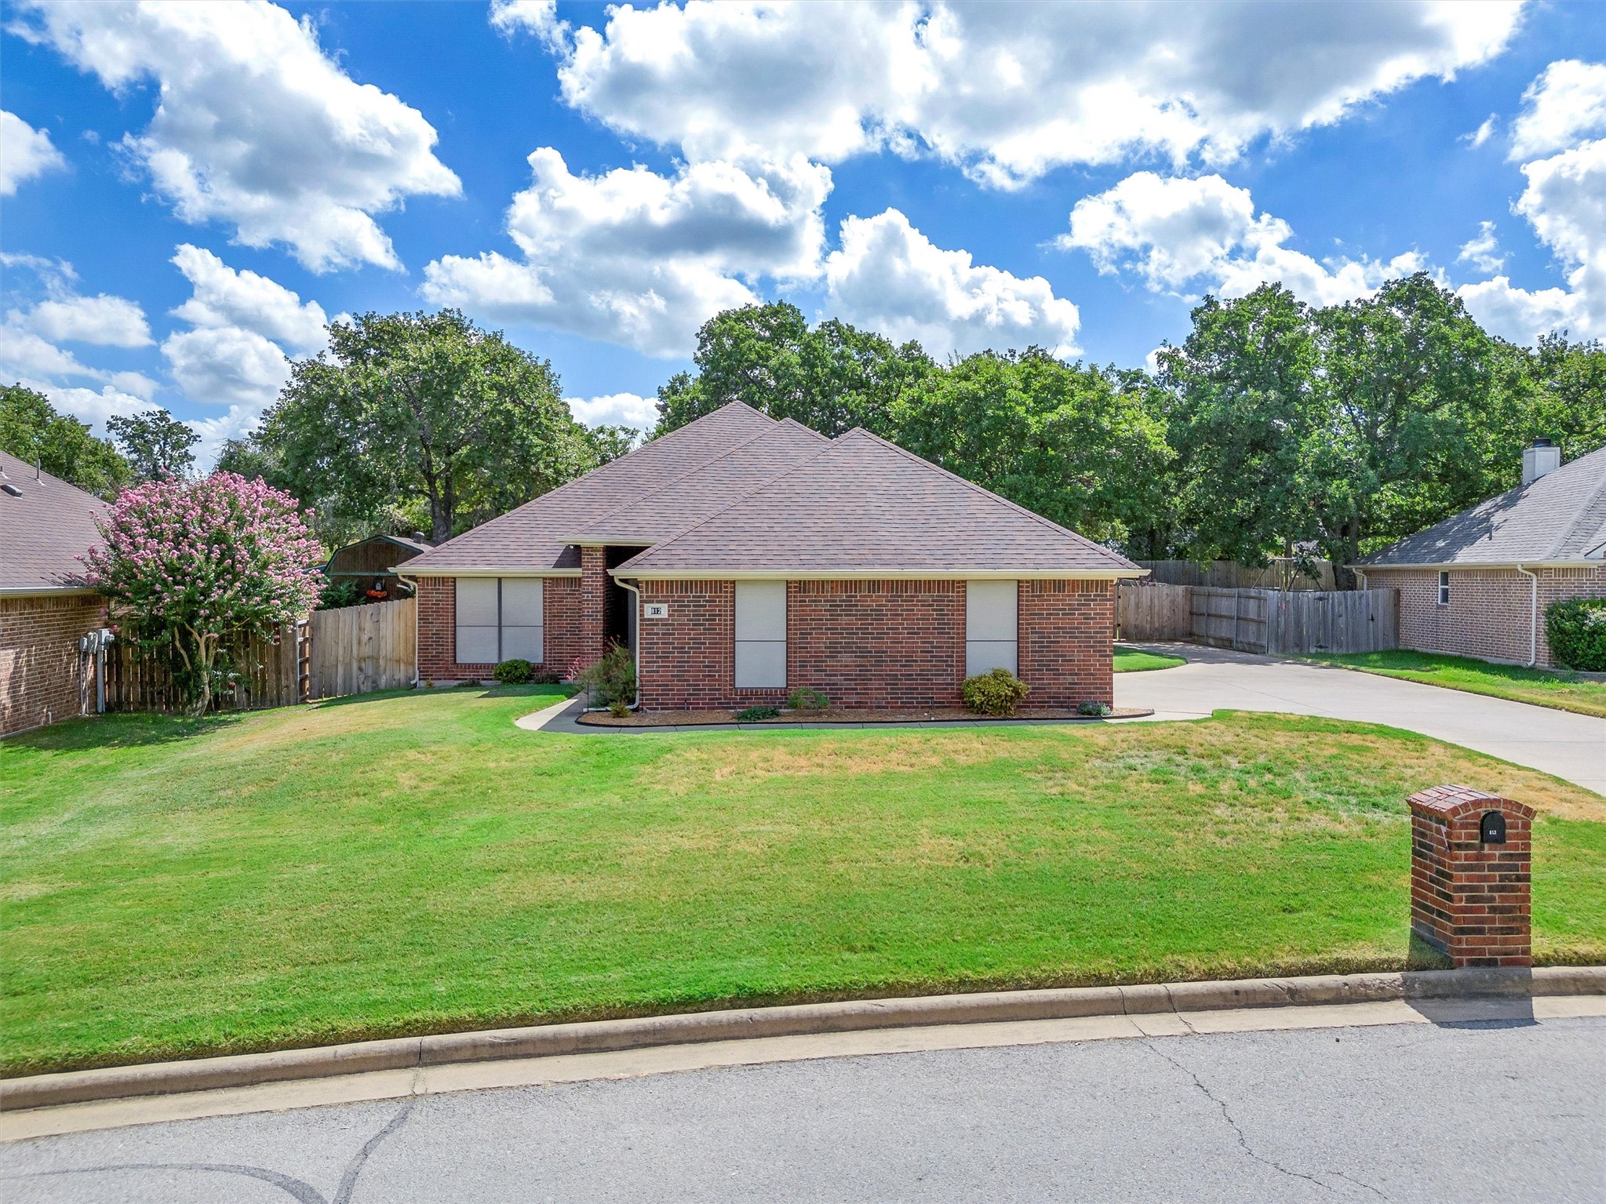
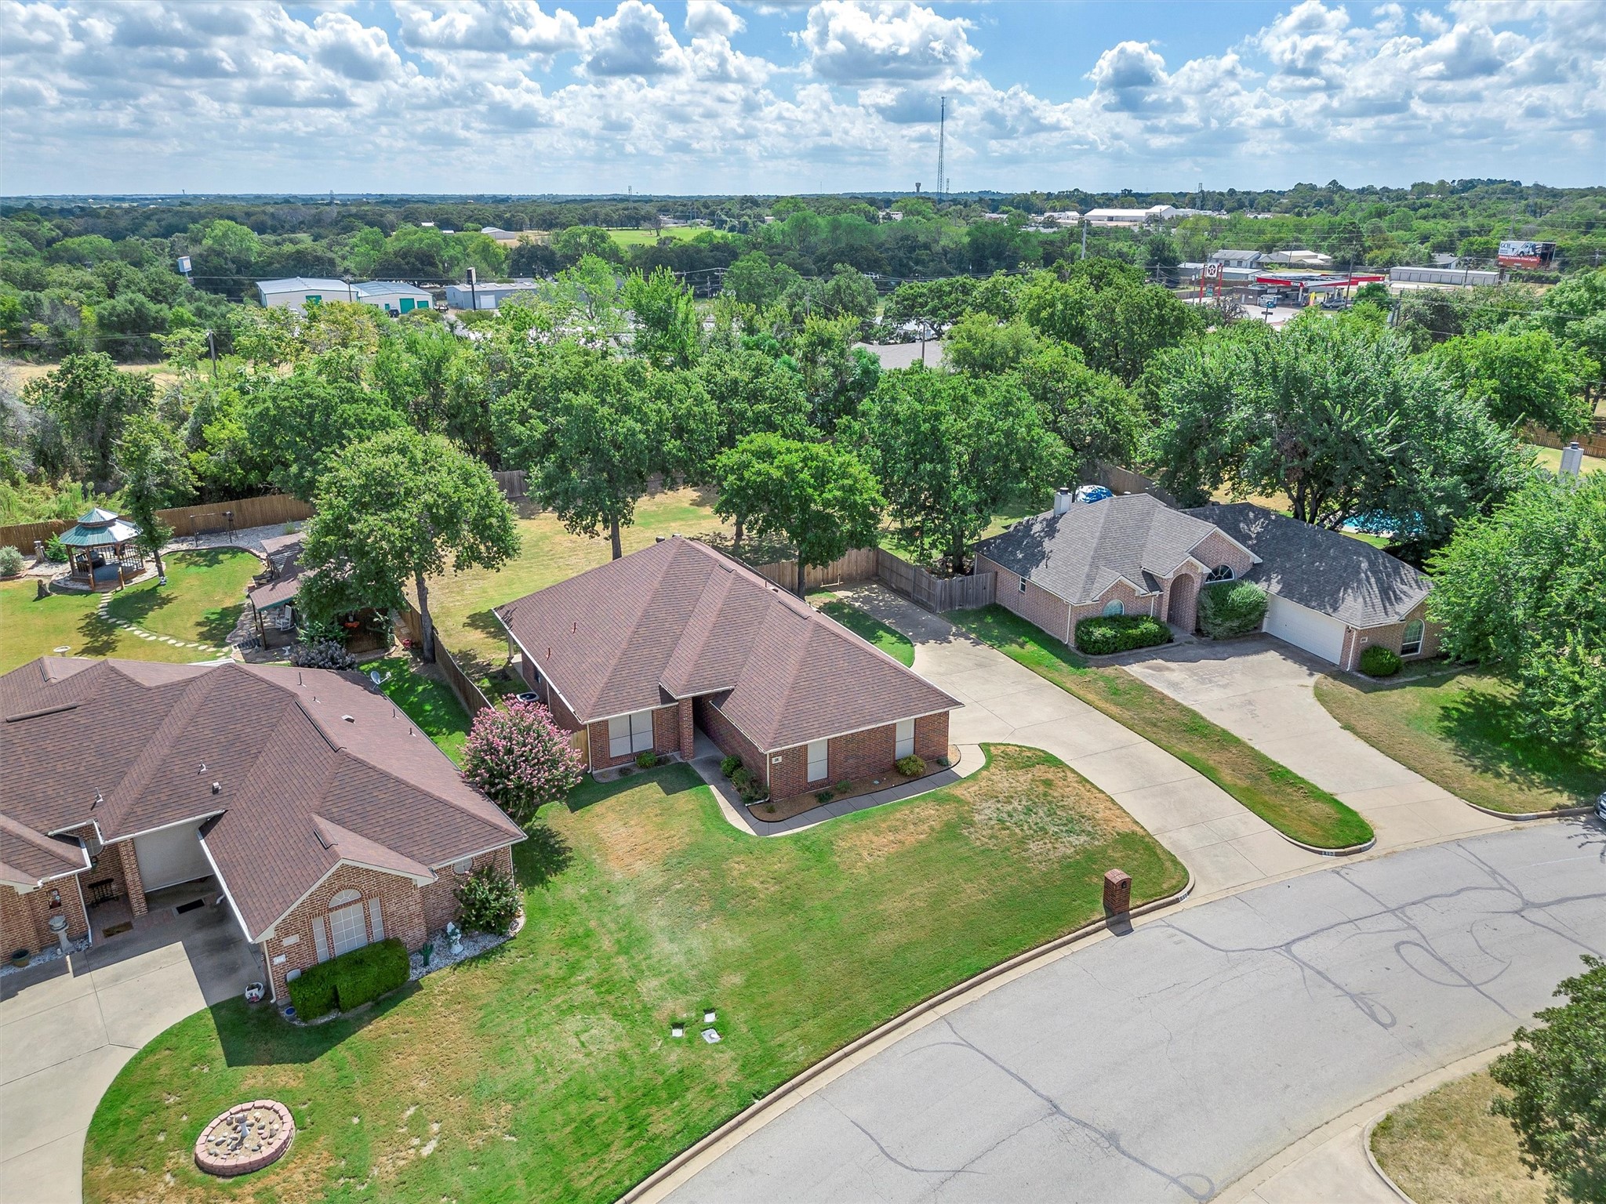
Single-story brick house with a broad roof, green lawn, driveway, and brick mailbox.
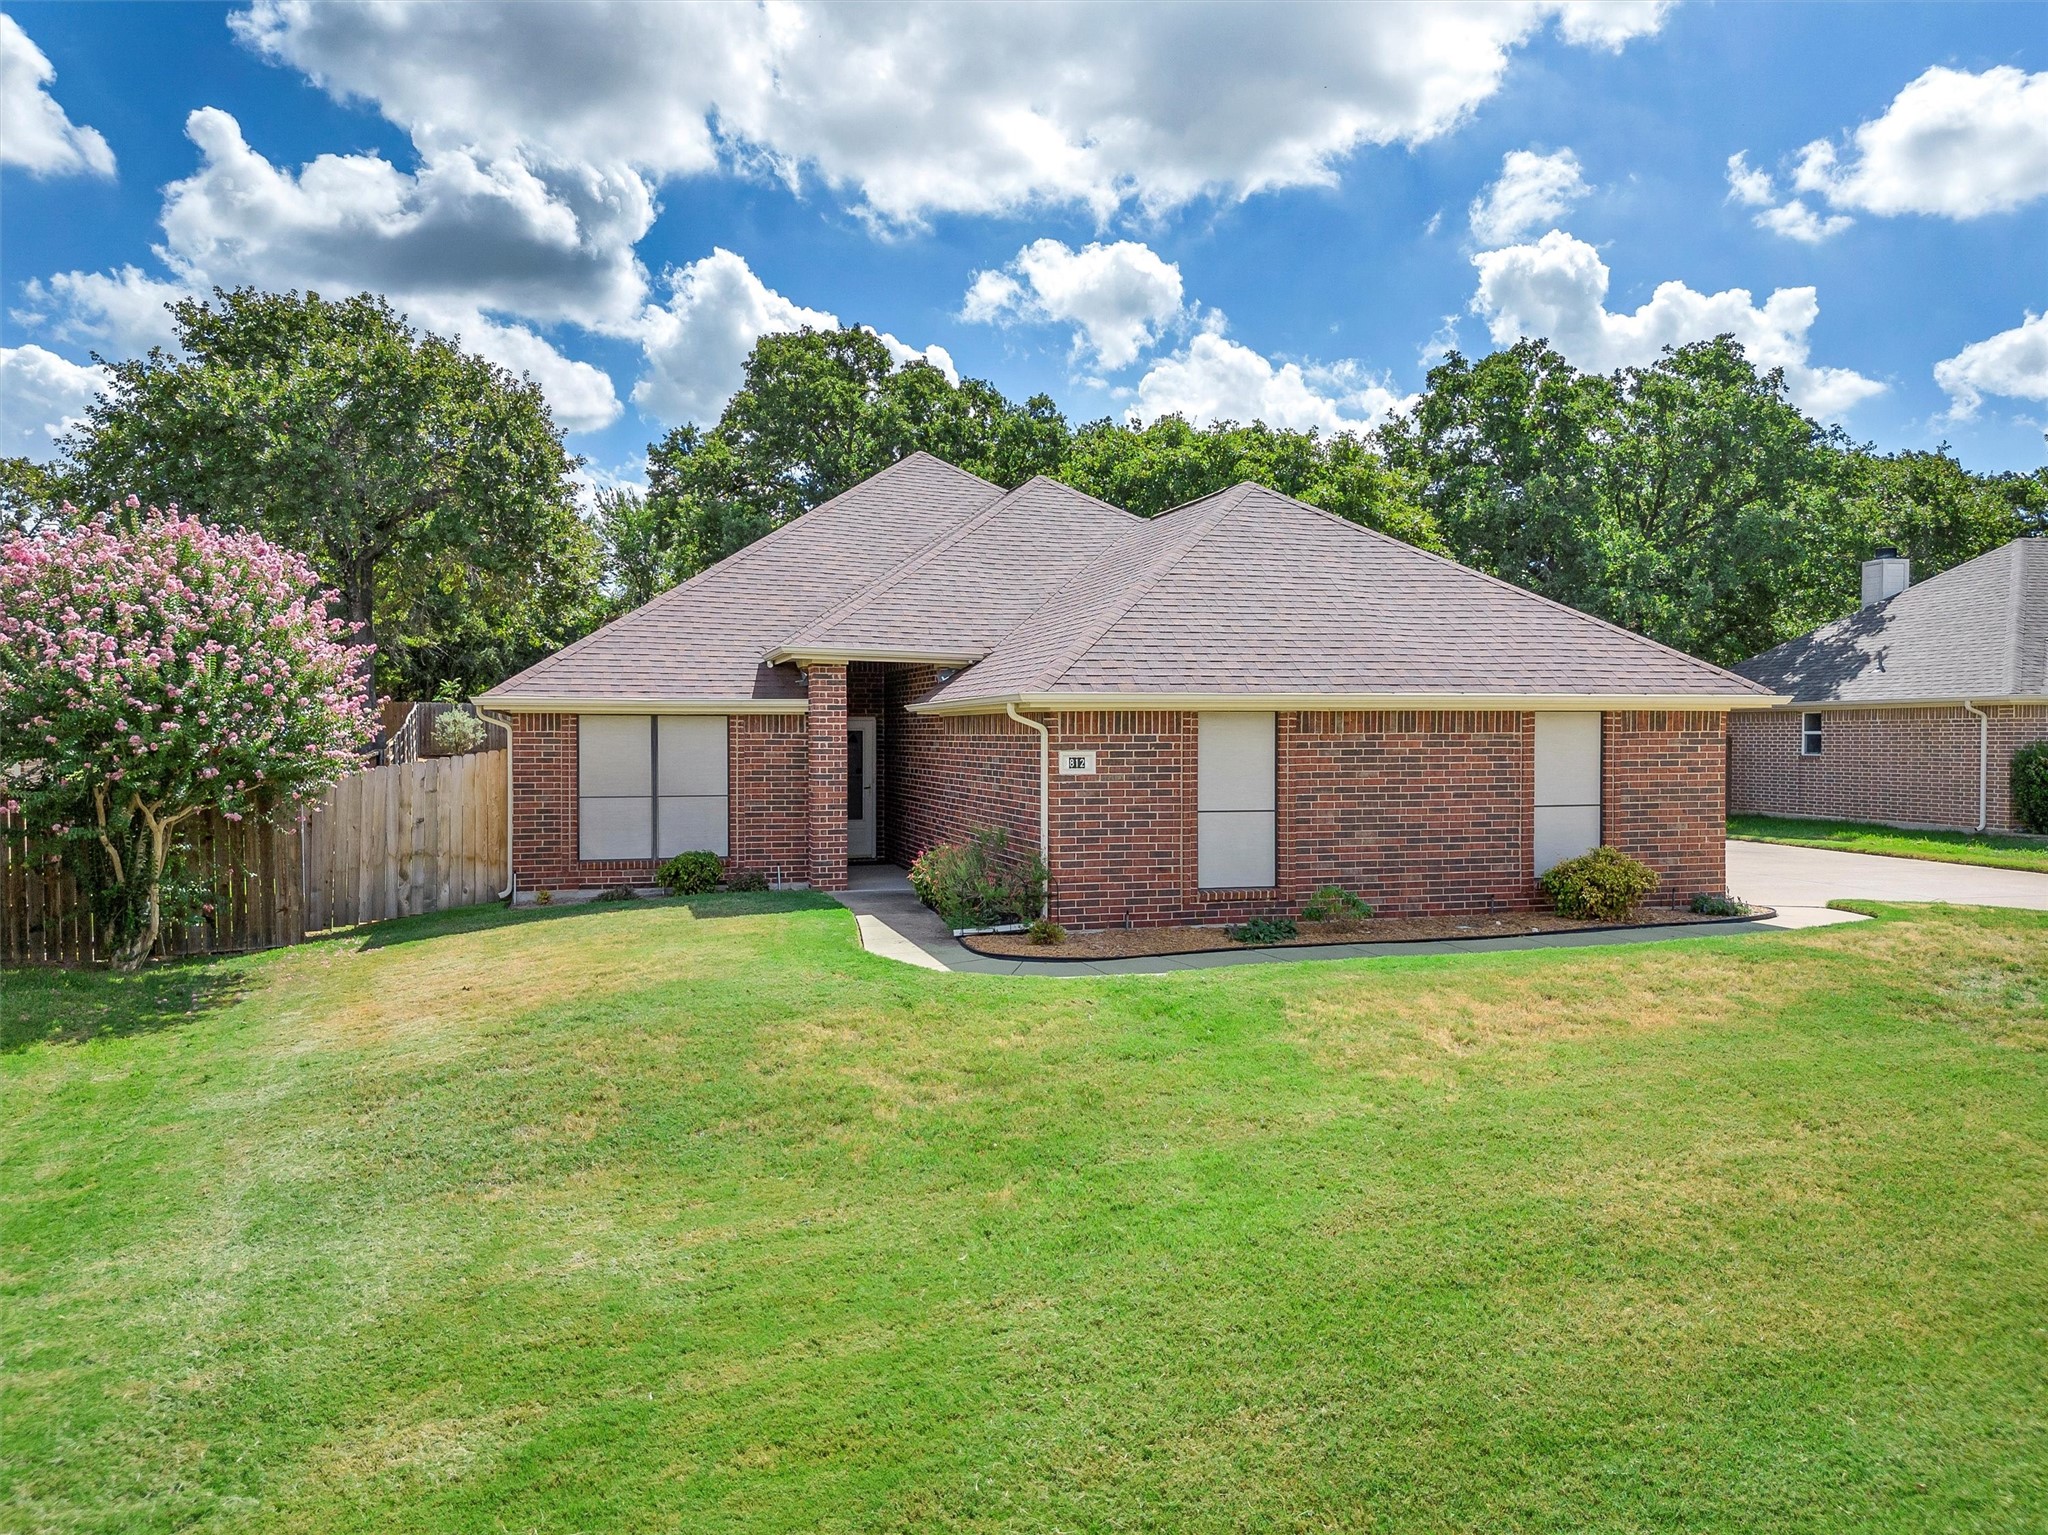
Red brick single-story home with a broad lawn and pink-flowering tree beside the entry.
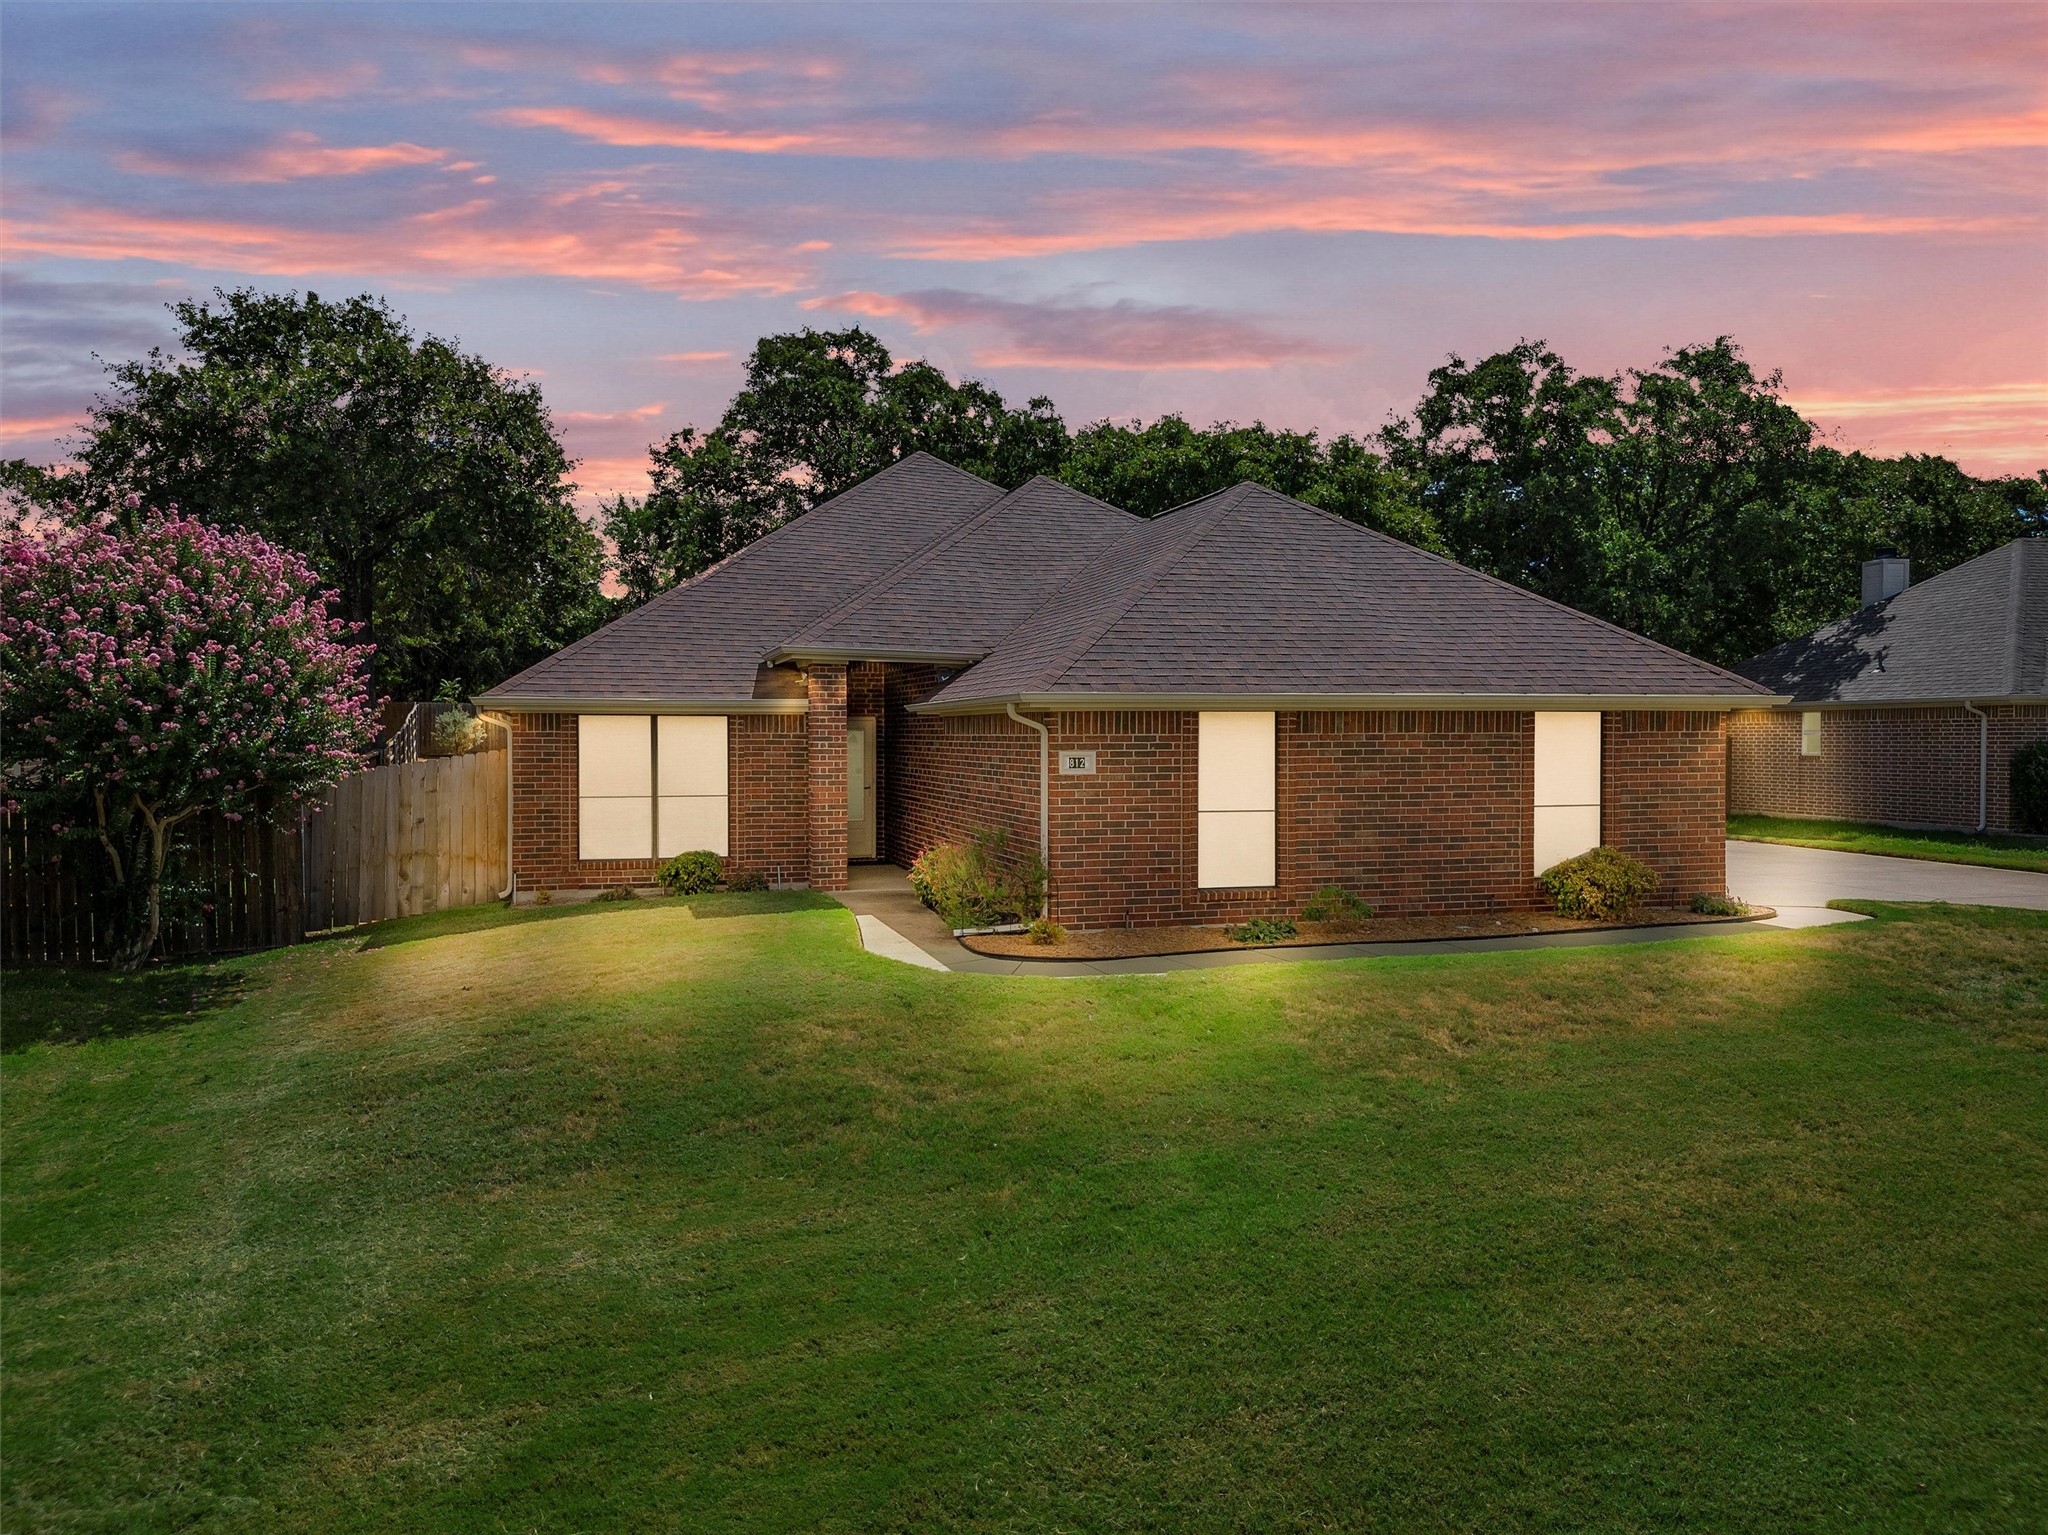
Single-story brick home with a broad lawn and pink-flowering tree at dusk.
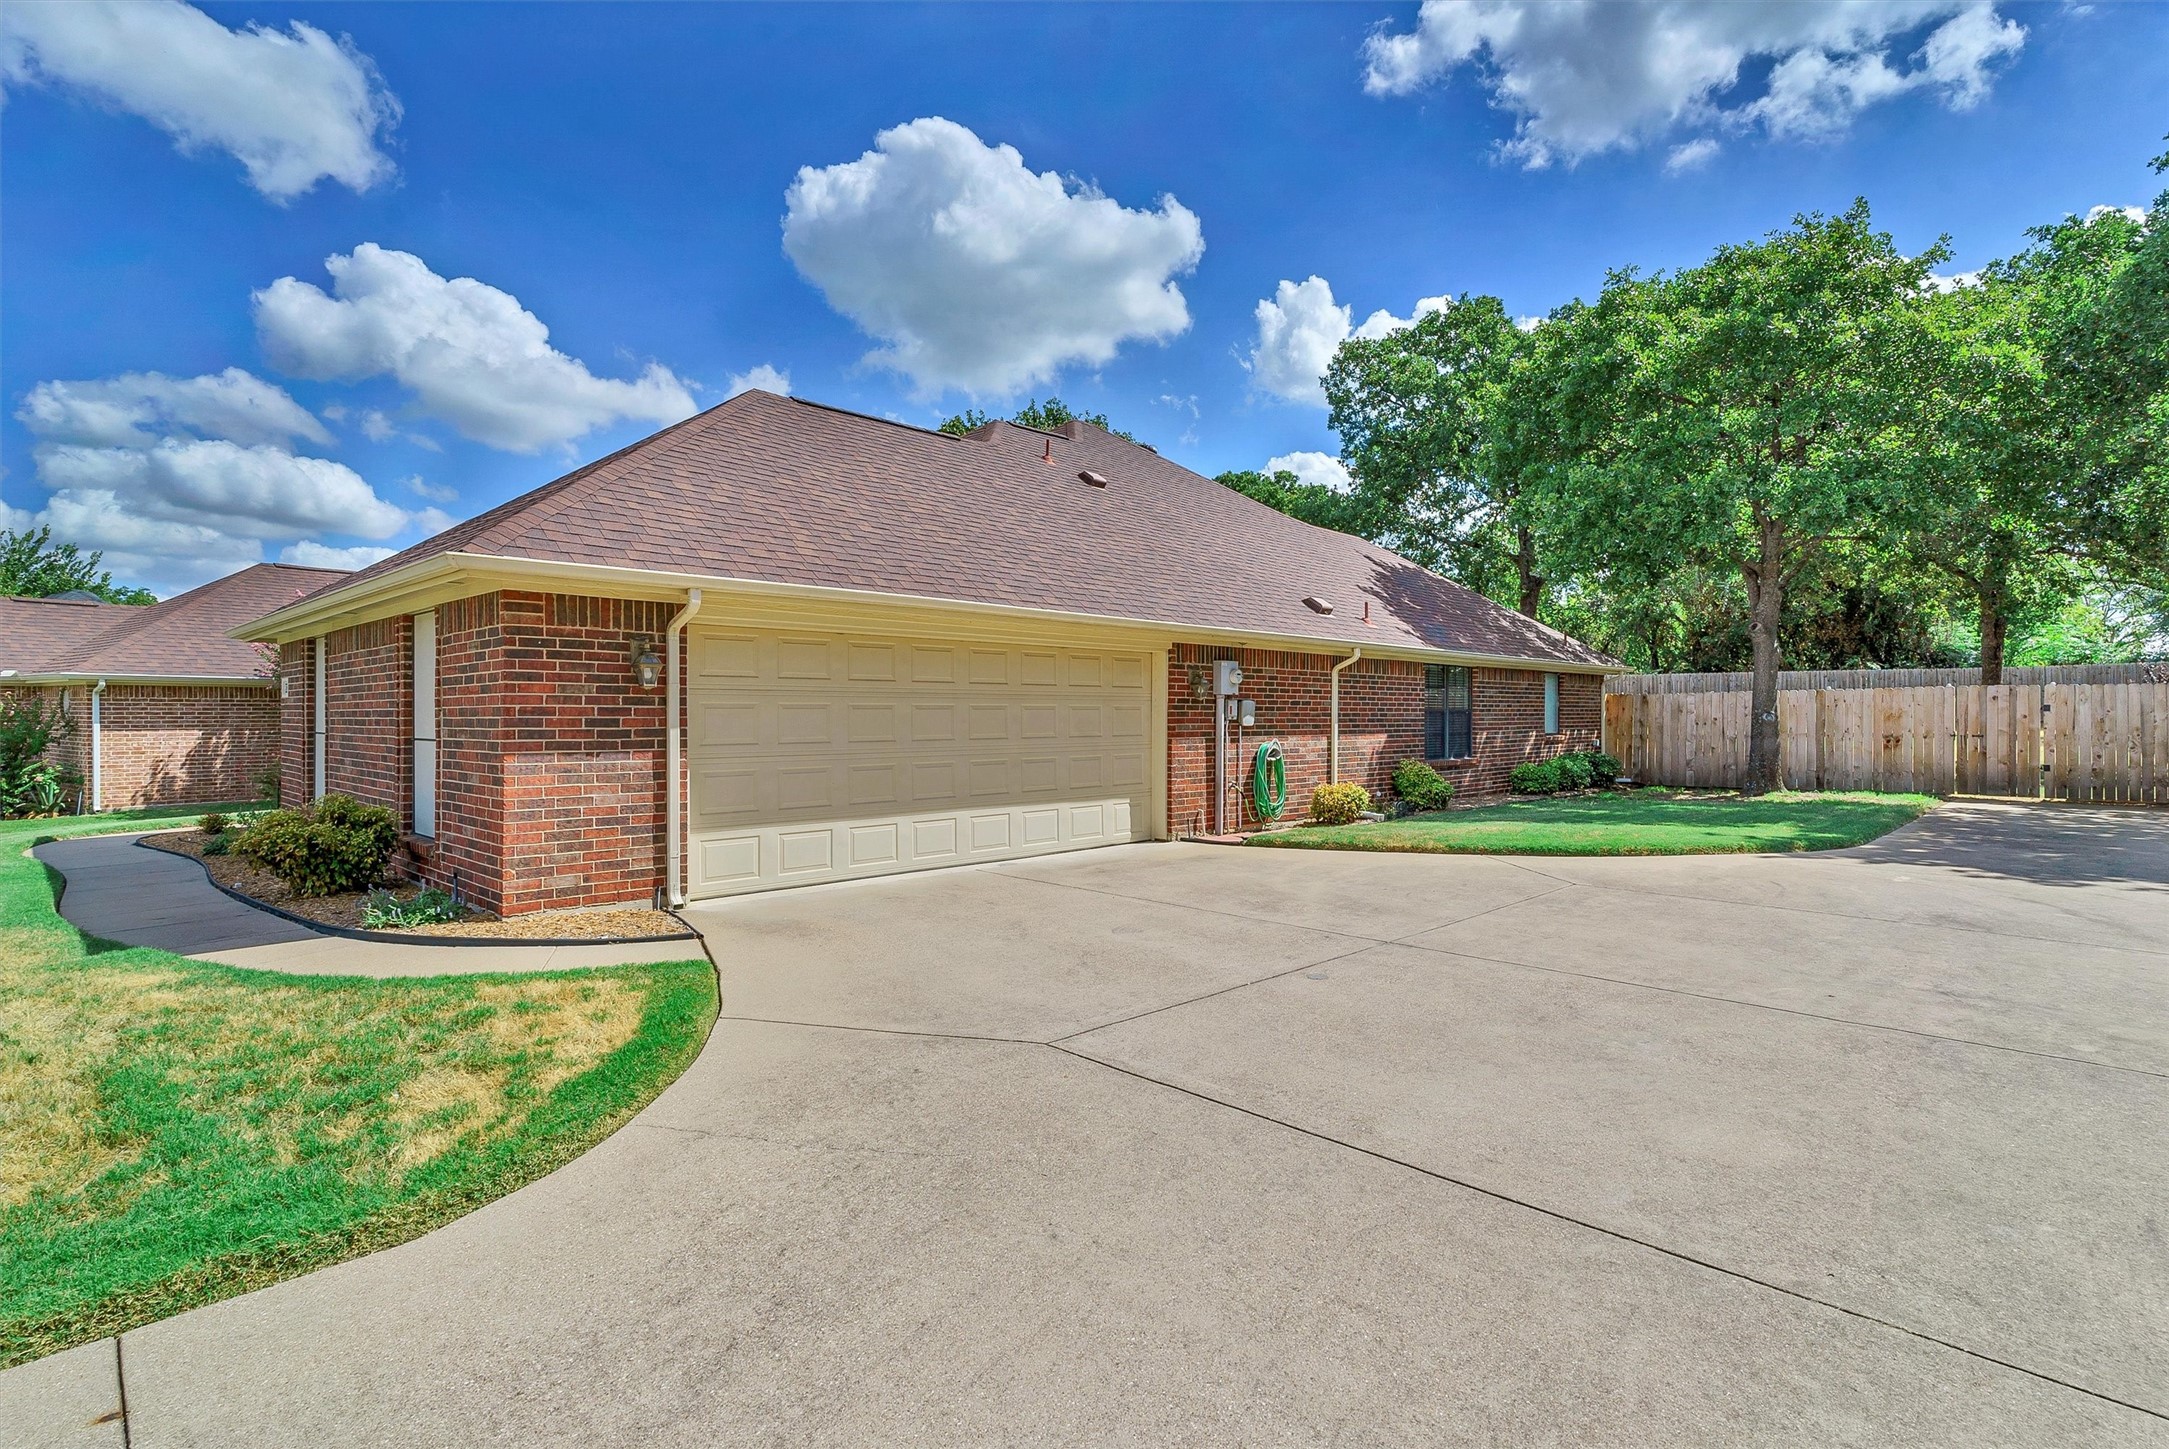
Red brick home with a large attached garage, broad driveway, and fenced lawn.
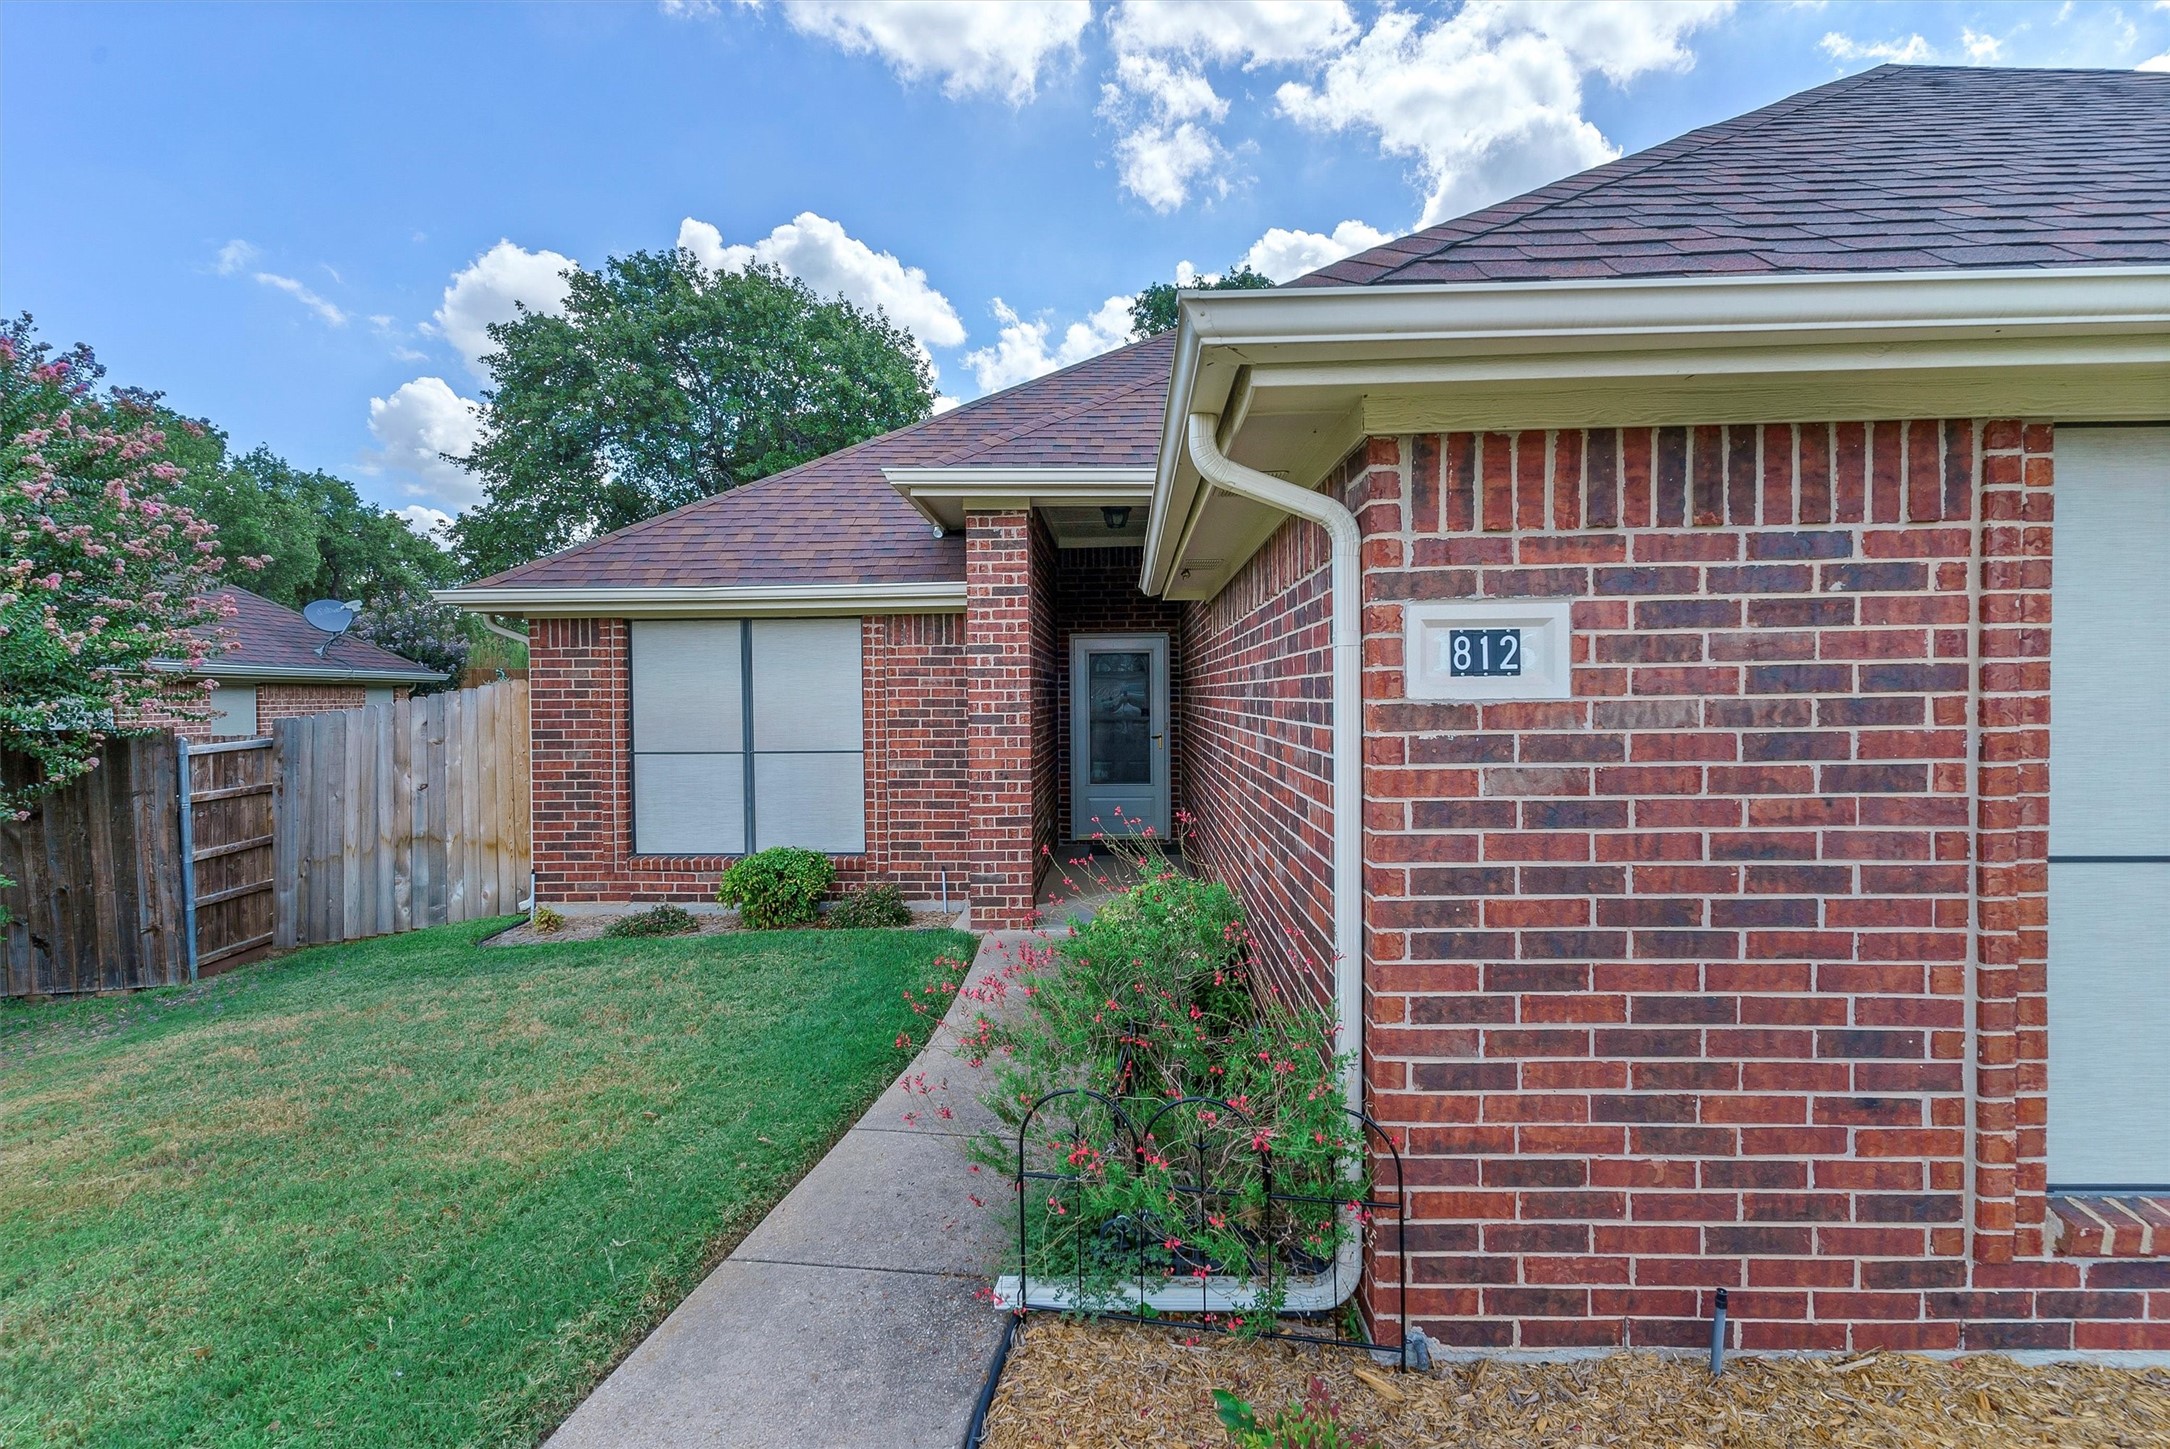
Red brick home with a recessed entry, flowering shrubs, and house number 812.
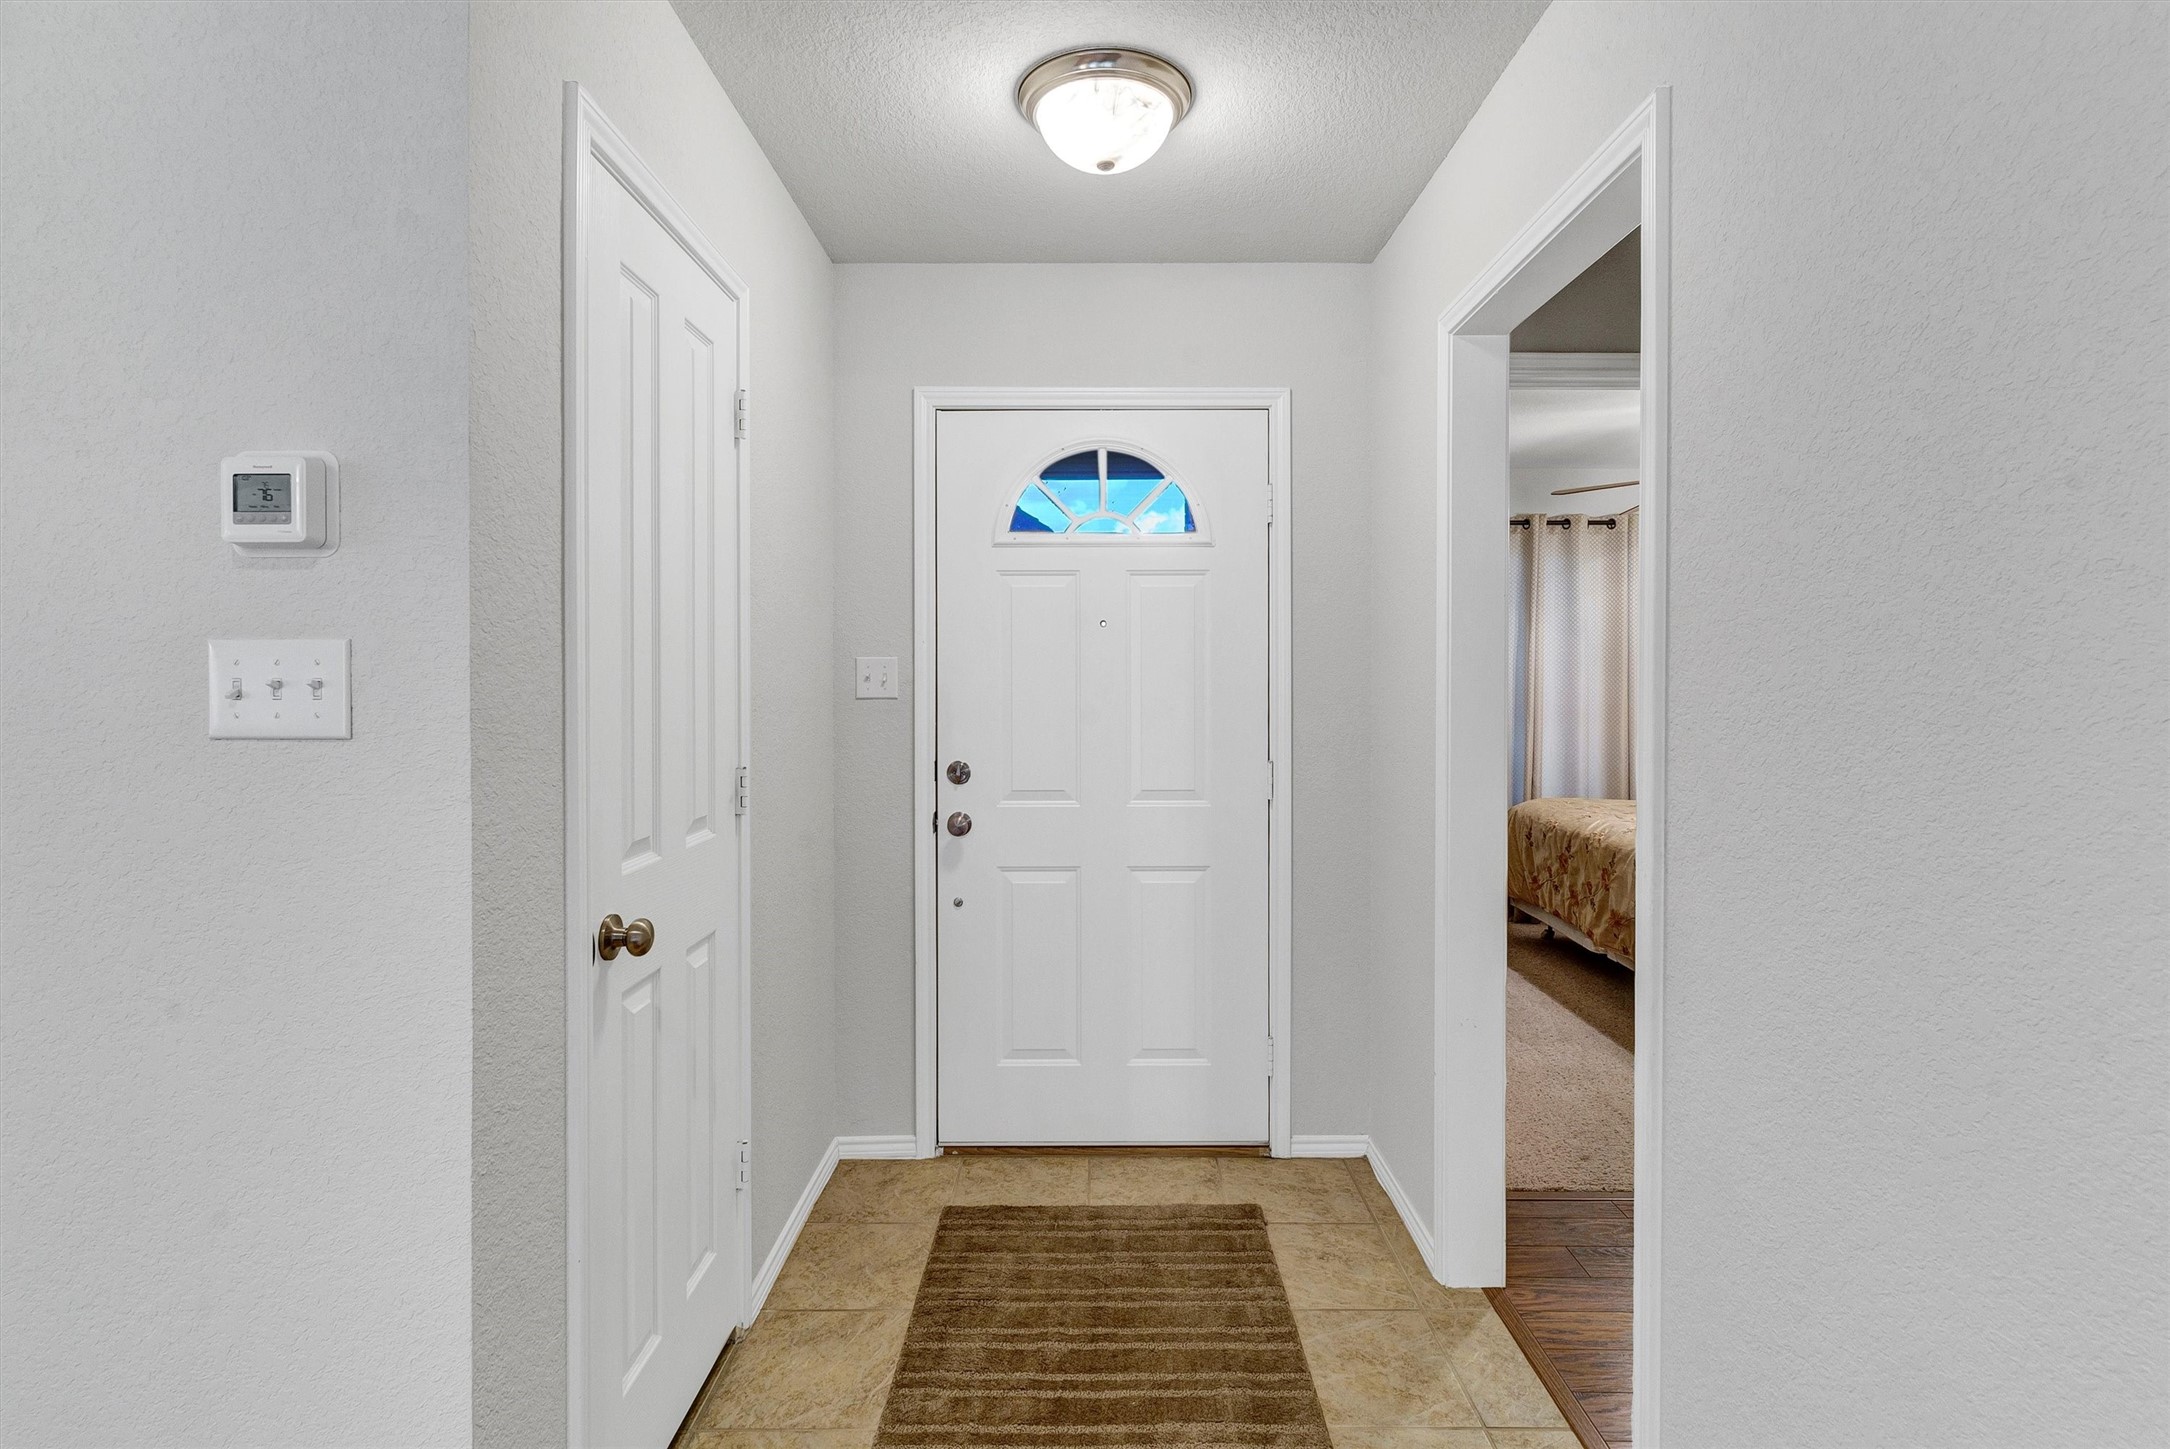
Entry foyer with a white semicircular-window front door, tan tile floor, and striped runner.
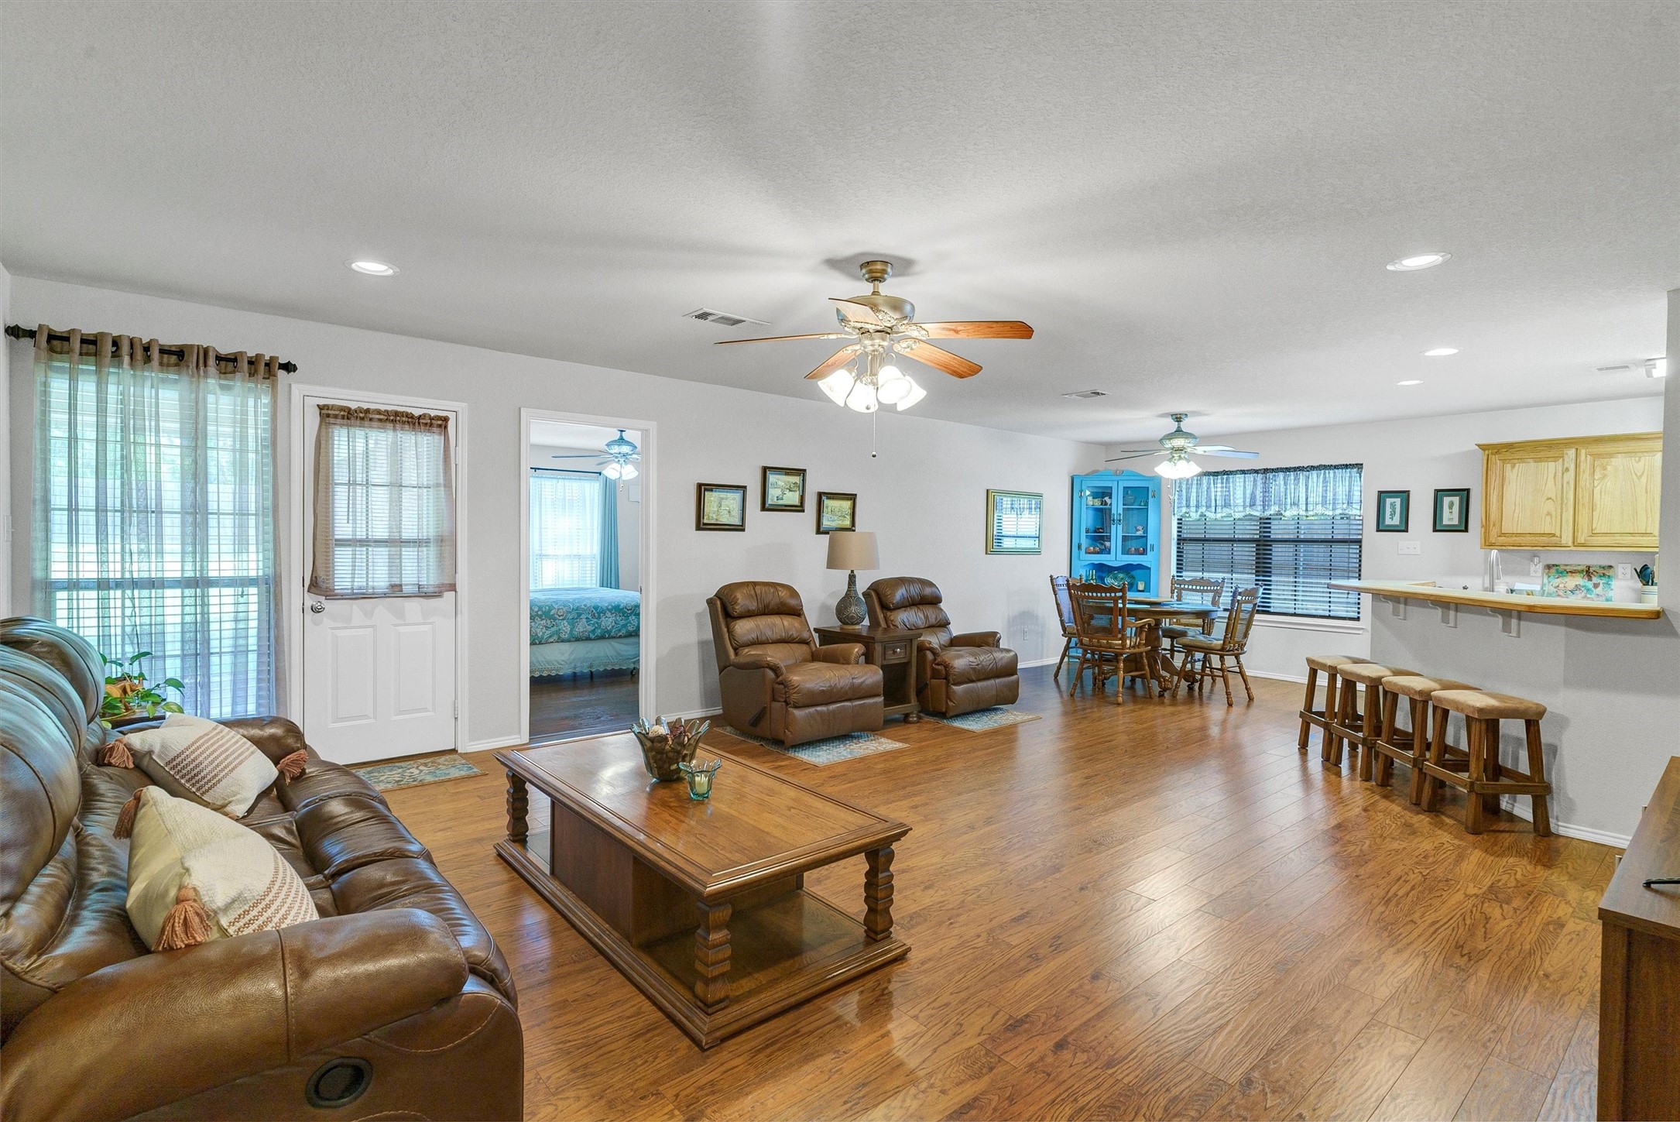
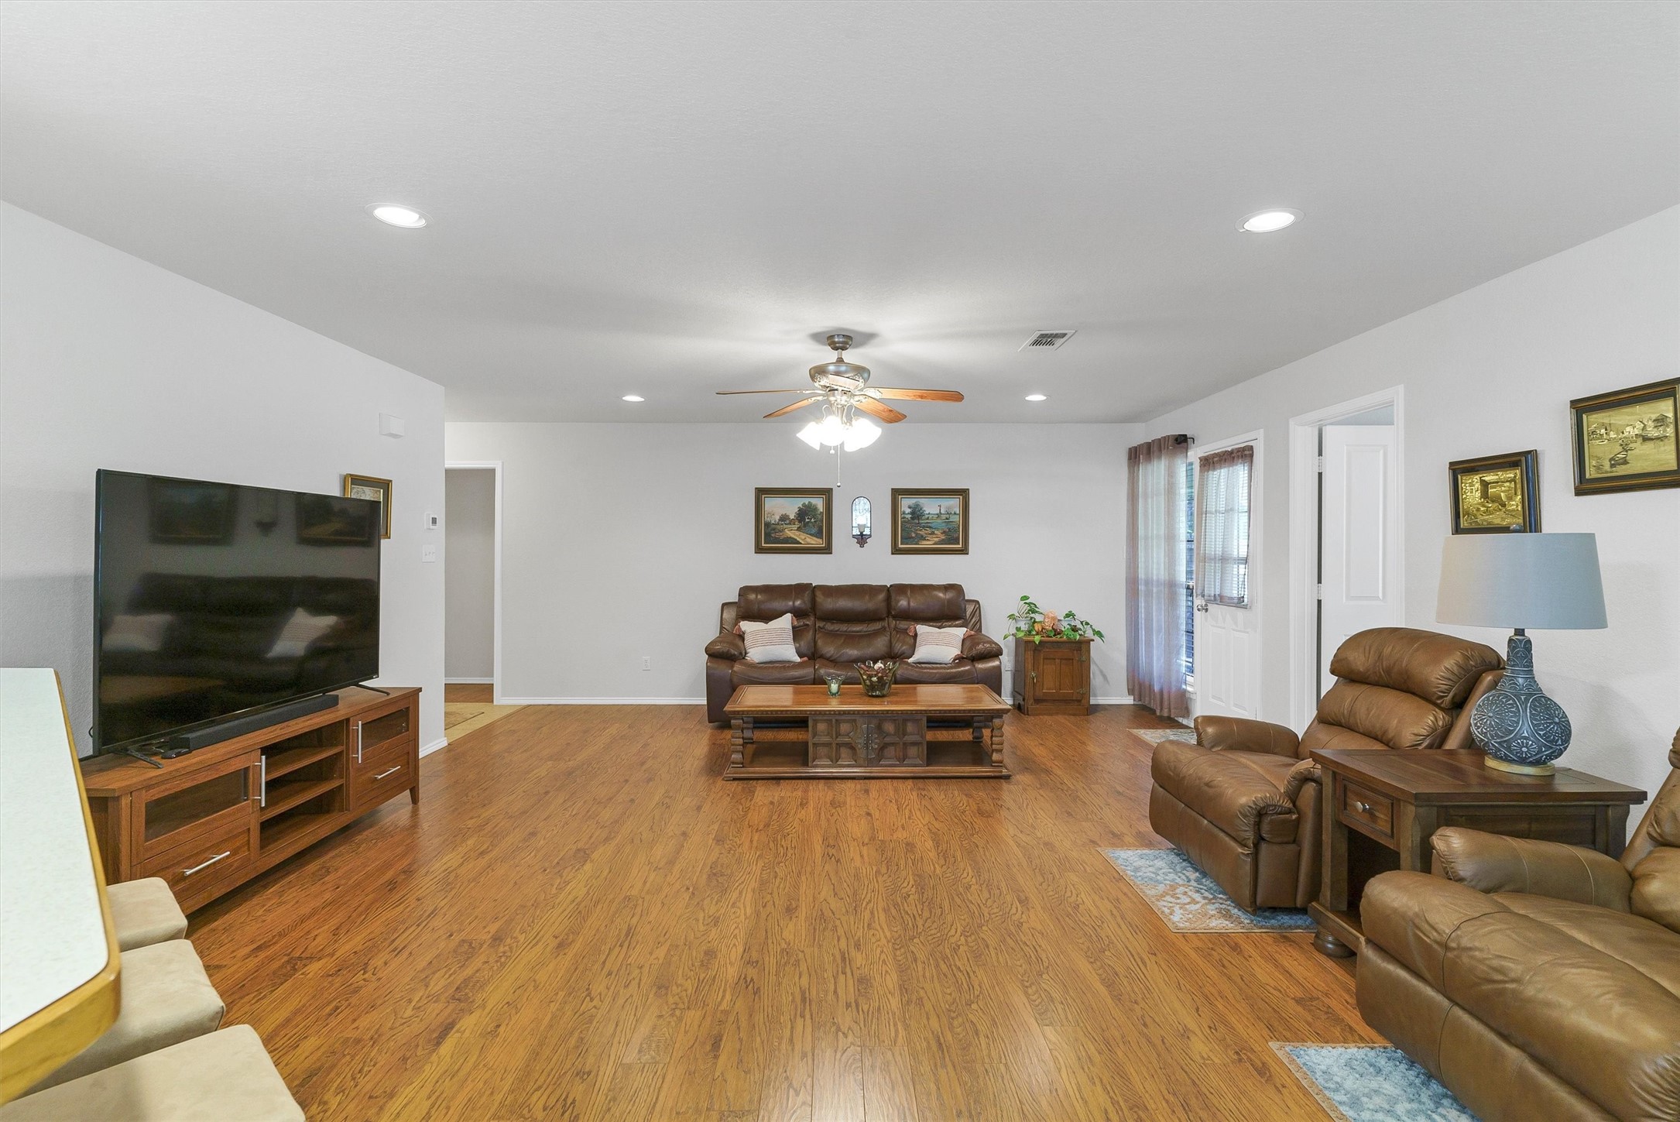
Open-plan living room with leather seating, hardwood floors, and a dining area beside the kitchen.
Open-plan living room with leather sofas, a wood coffee table, and a breakfast bar beside the kitchen.
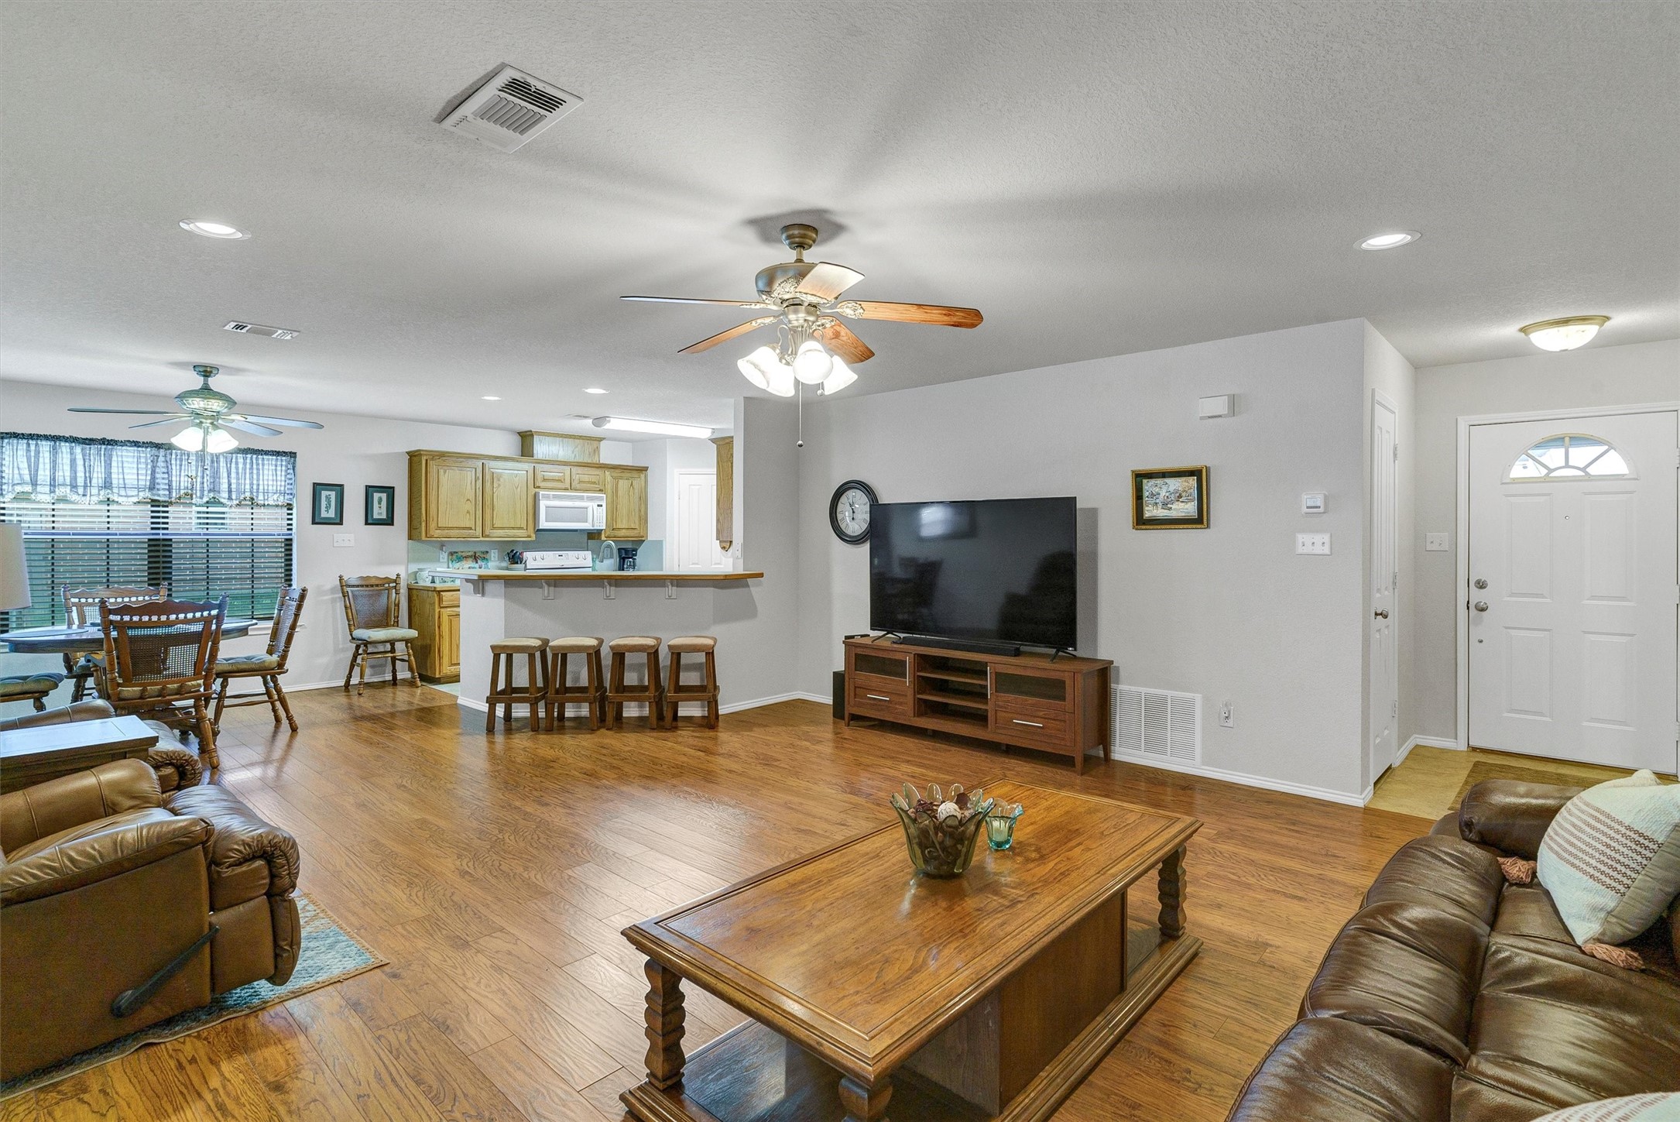
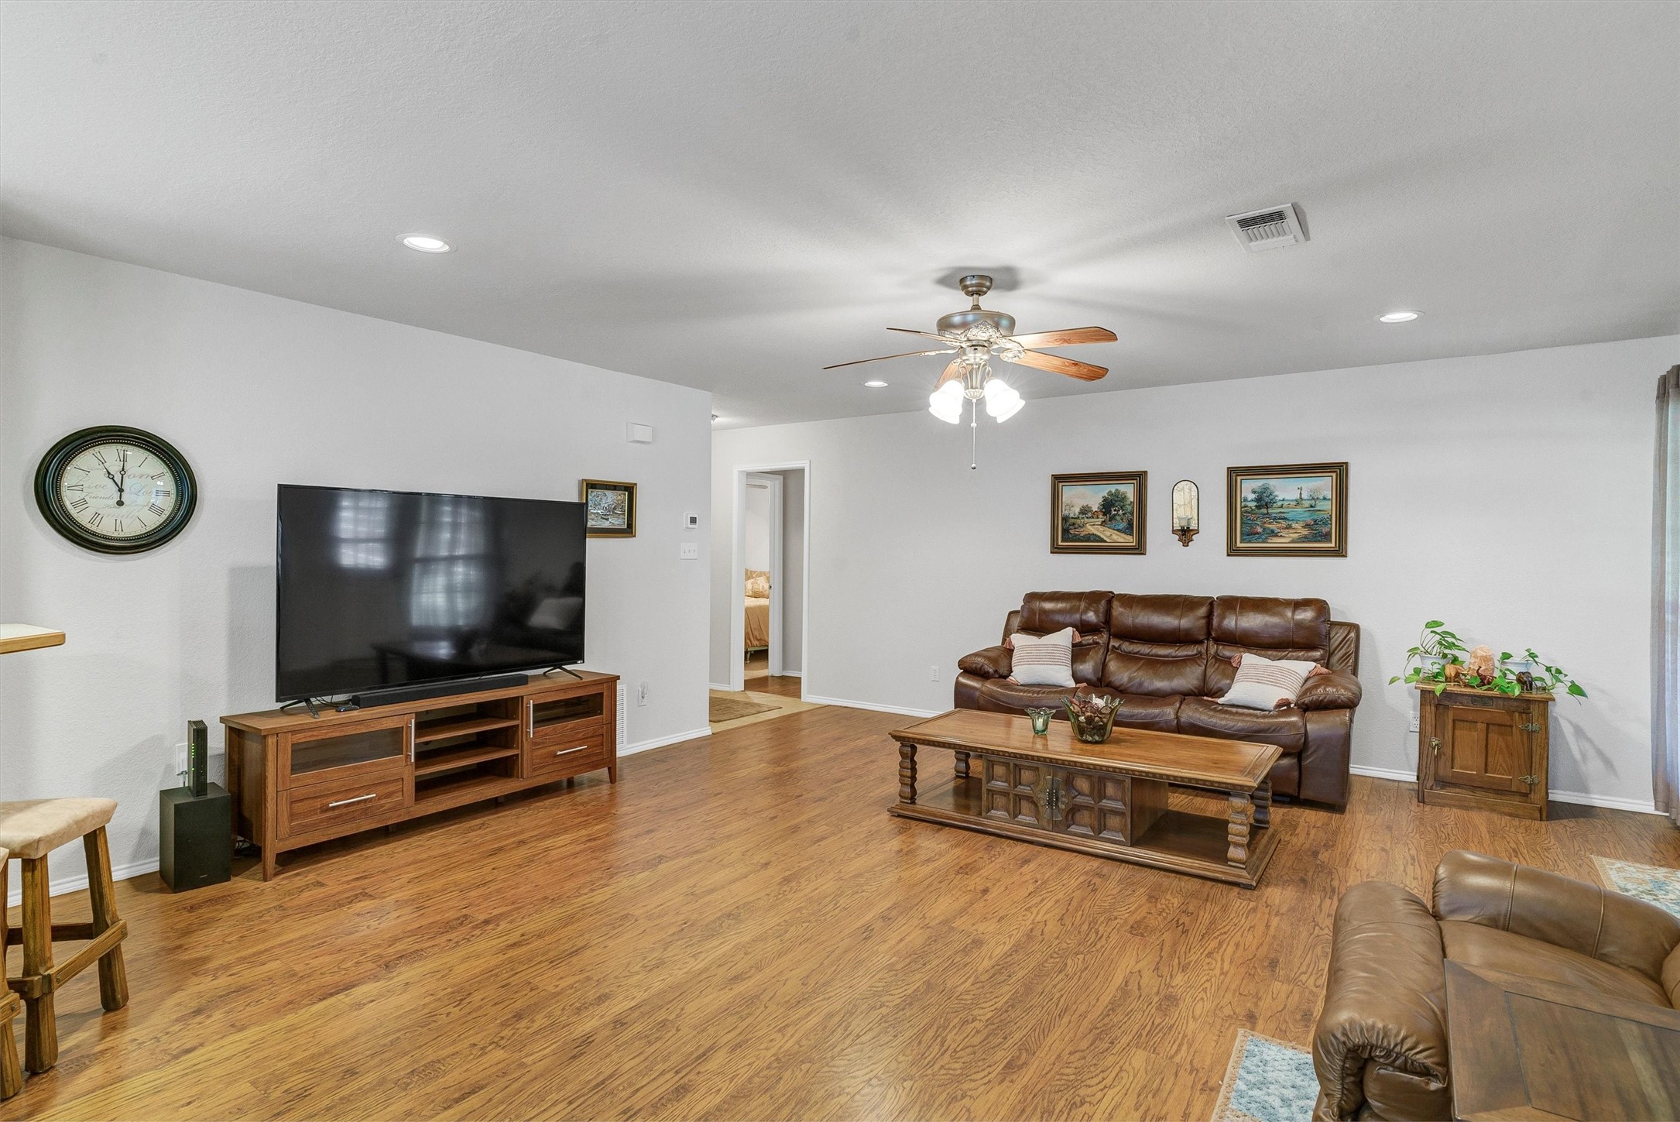
Living room with wood-look flooring, leather seating, and a large television.
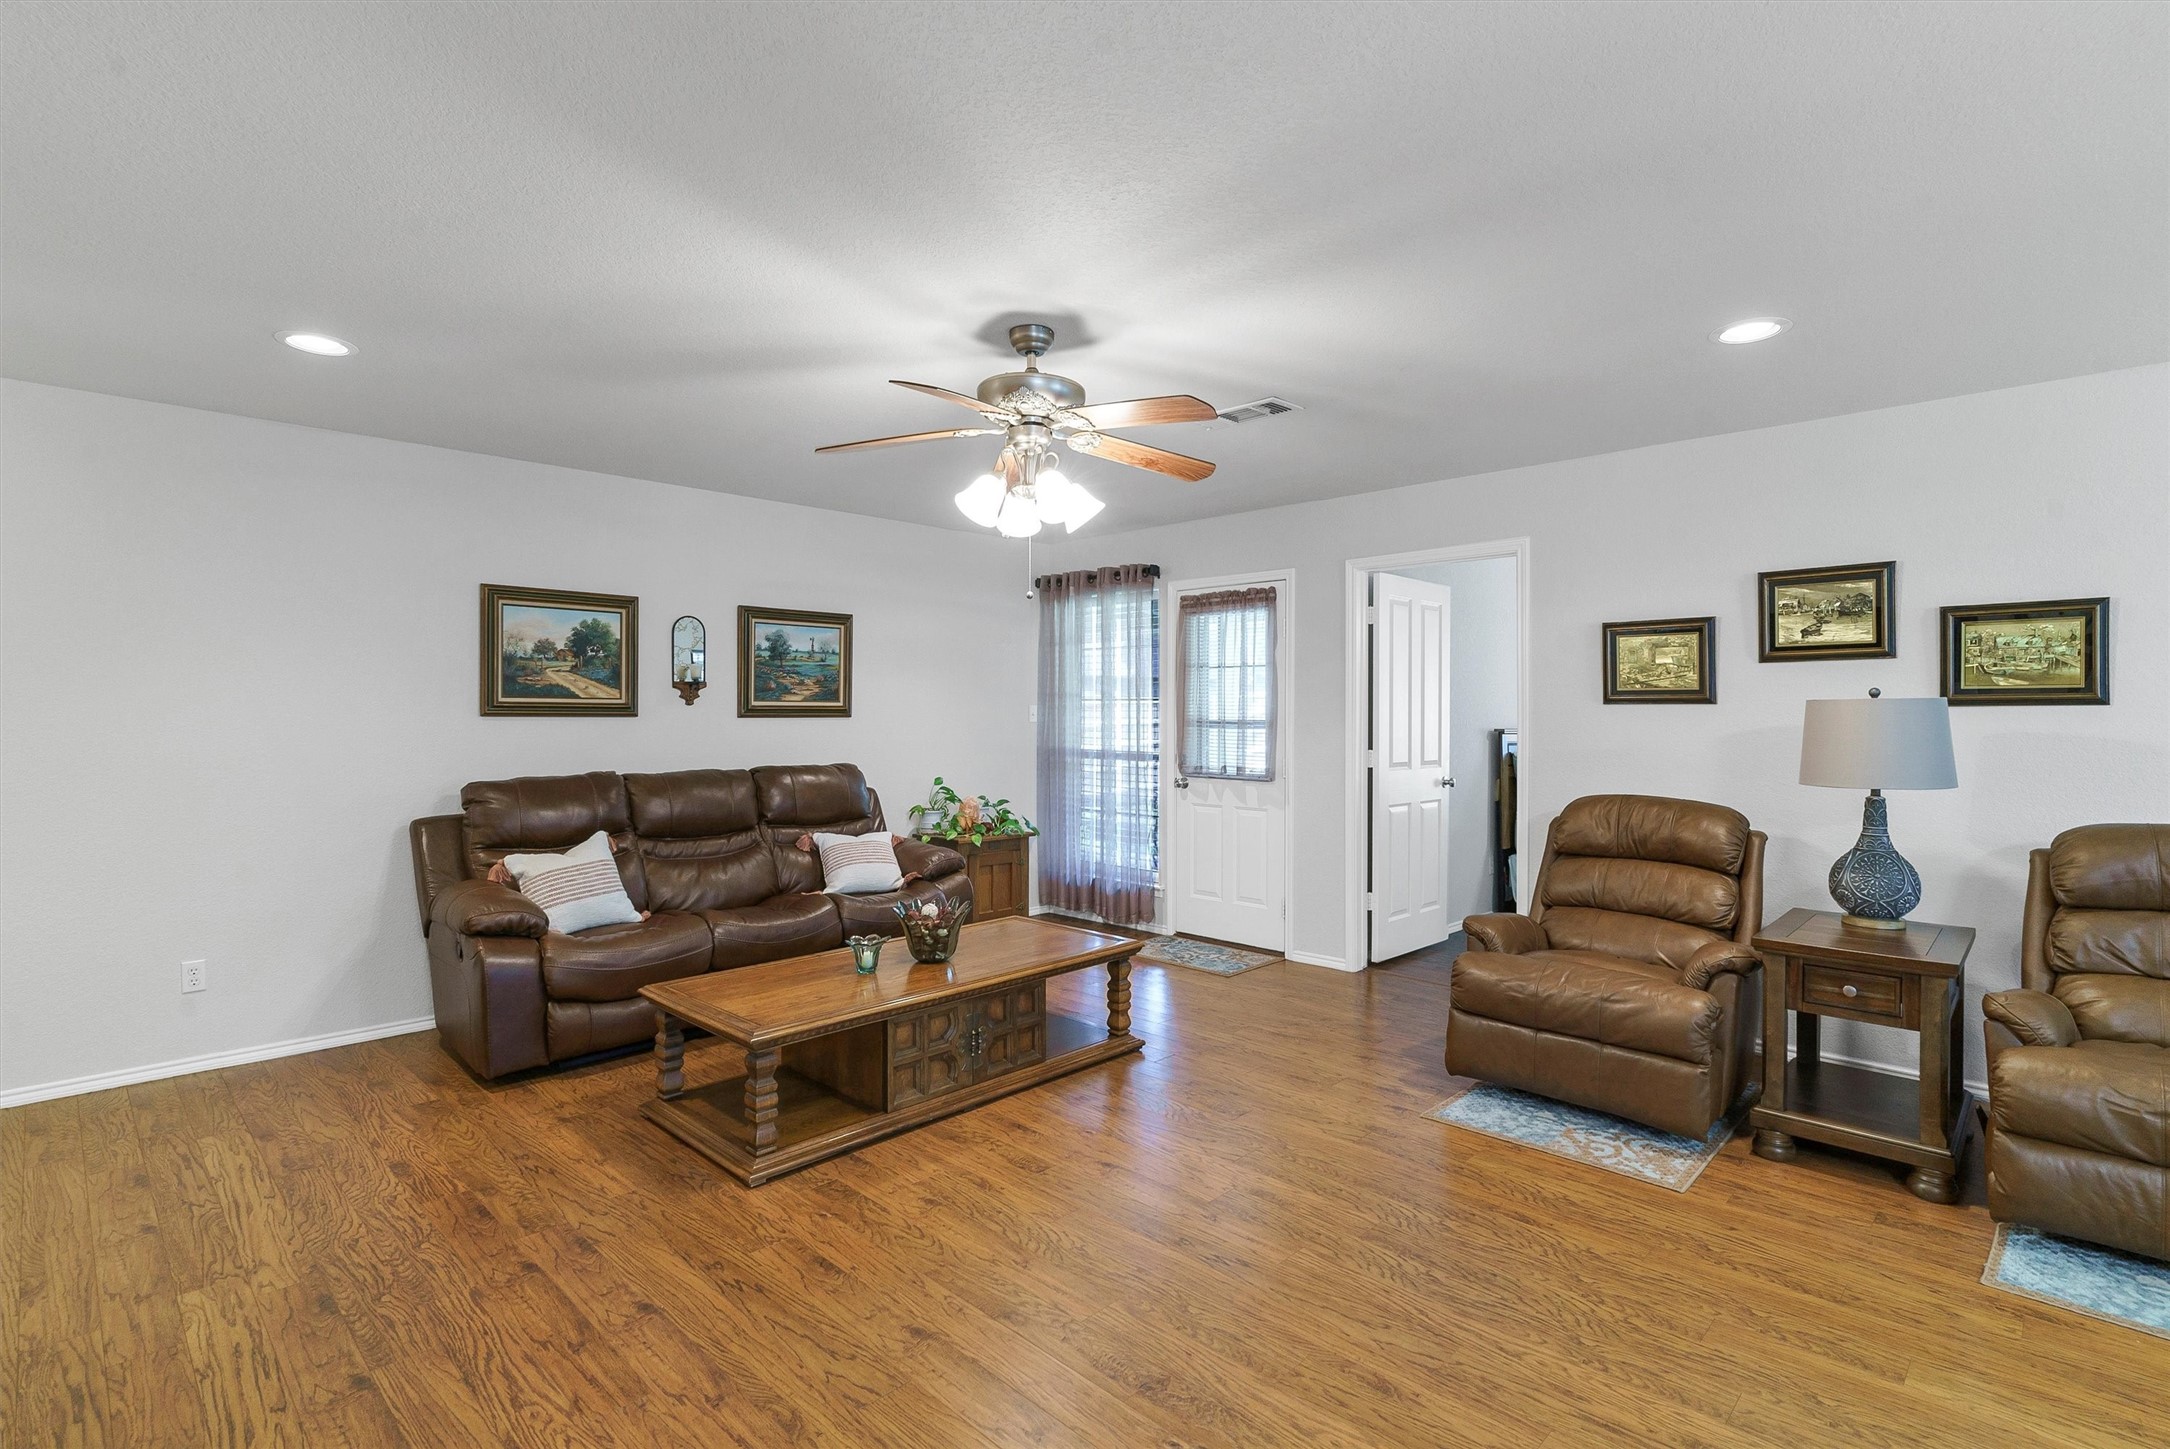
Living room with brown leather seating, hardwood floors, a wooden coffee table, and a ceiling fan.
Furnished living room with brown leather seating, warm wood floors, and a large television.
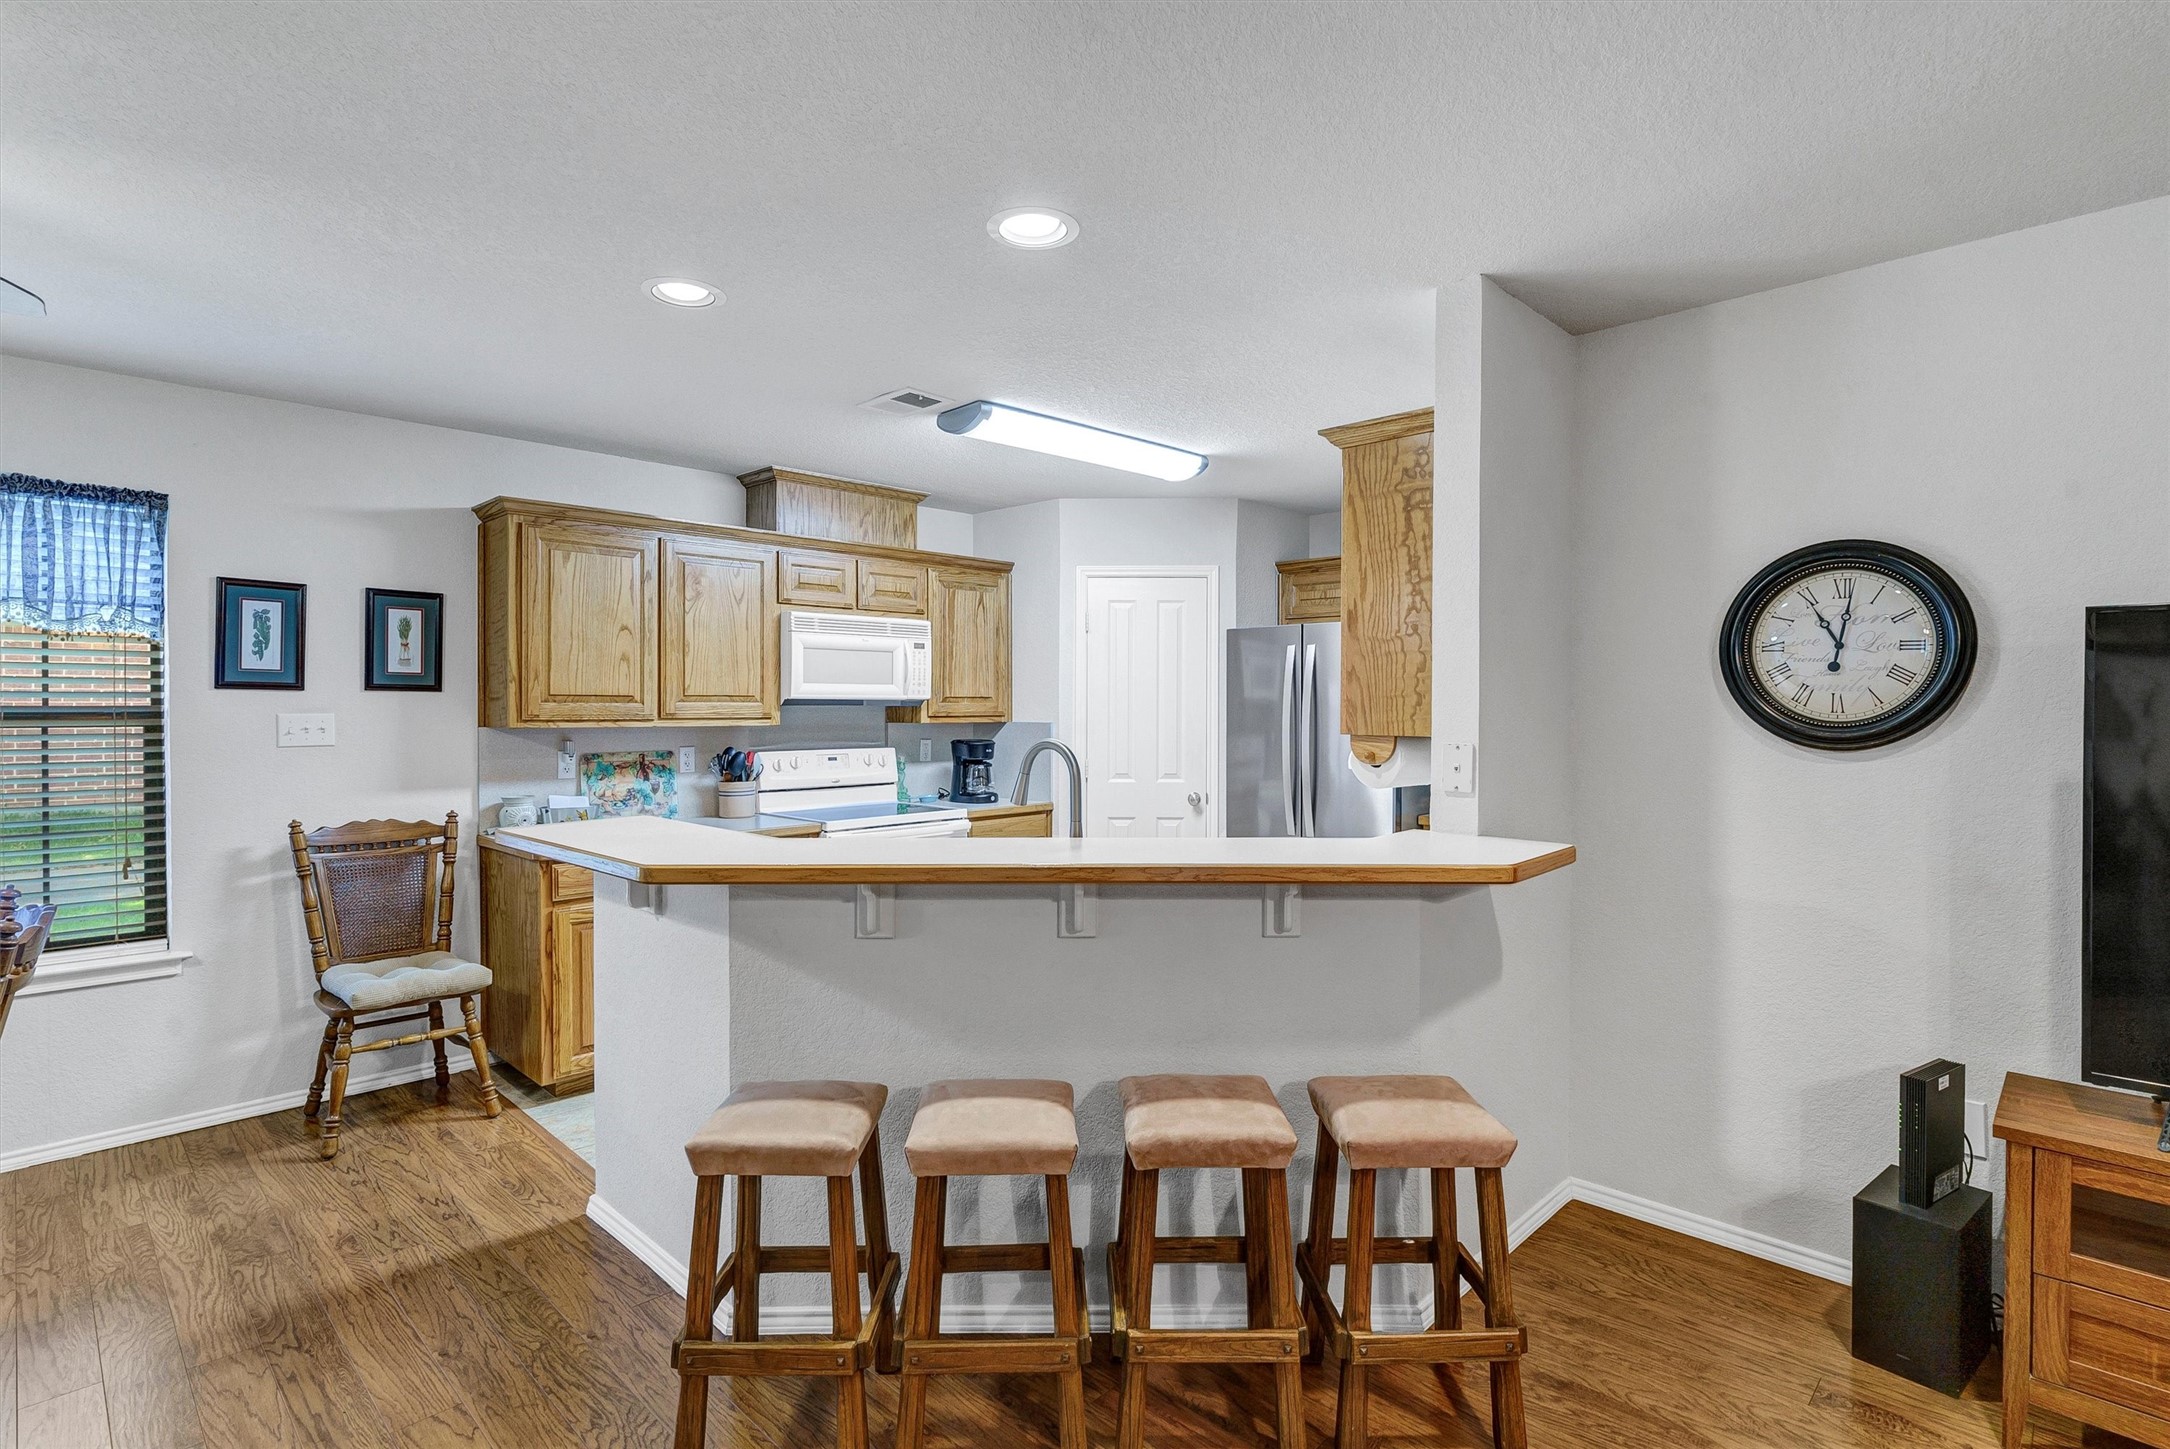
Kitchen with light wood cabinets, white appliances, and a breakfast bar lined with four stools.
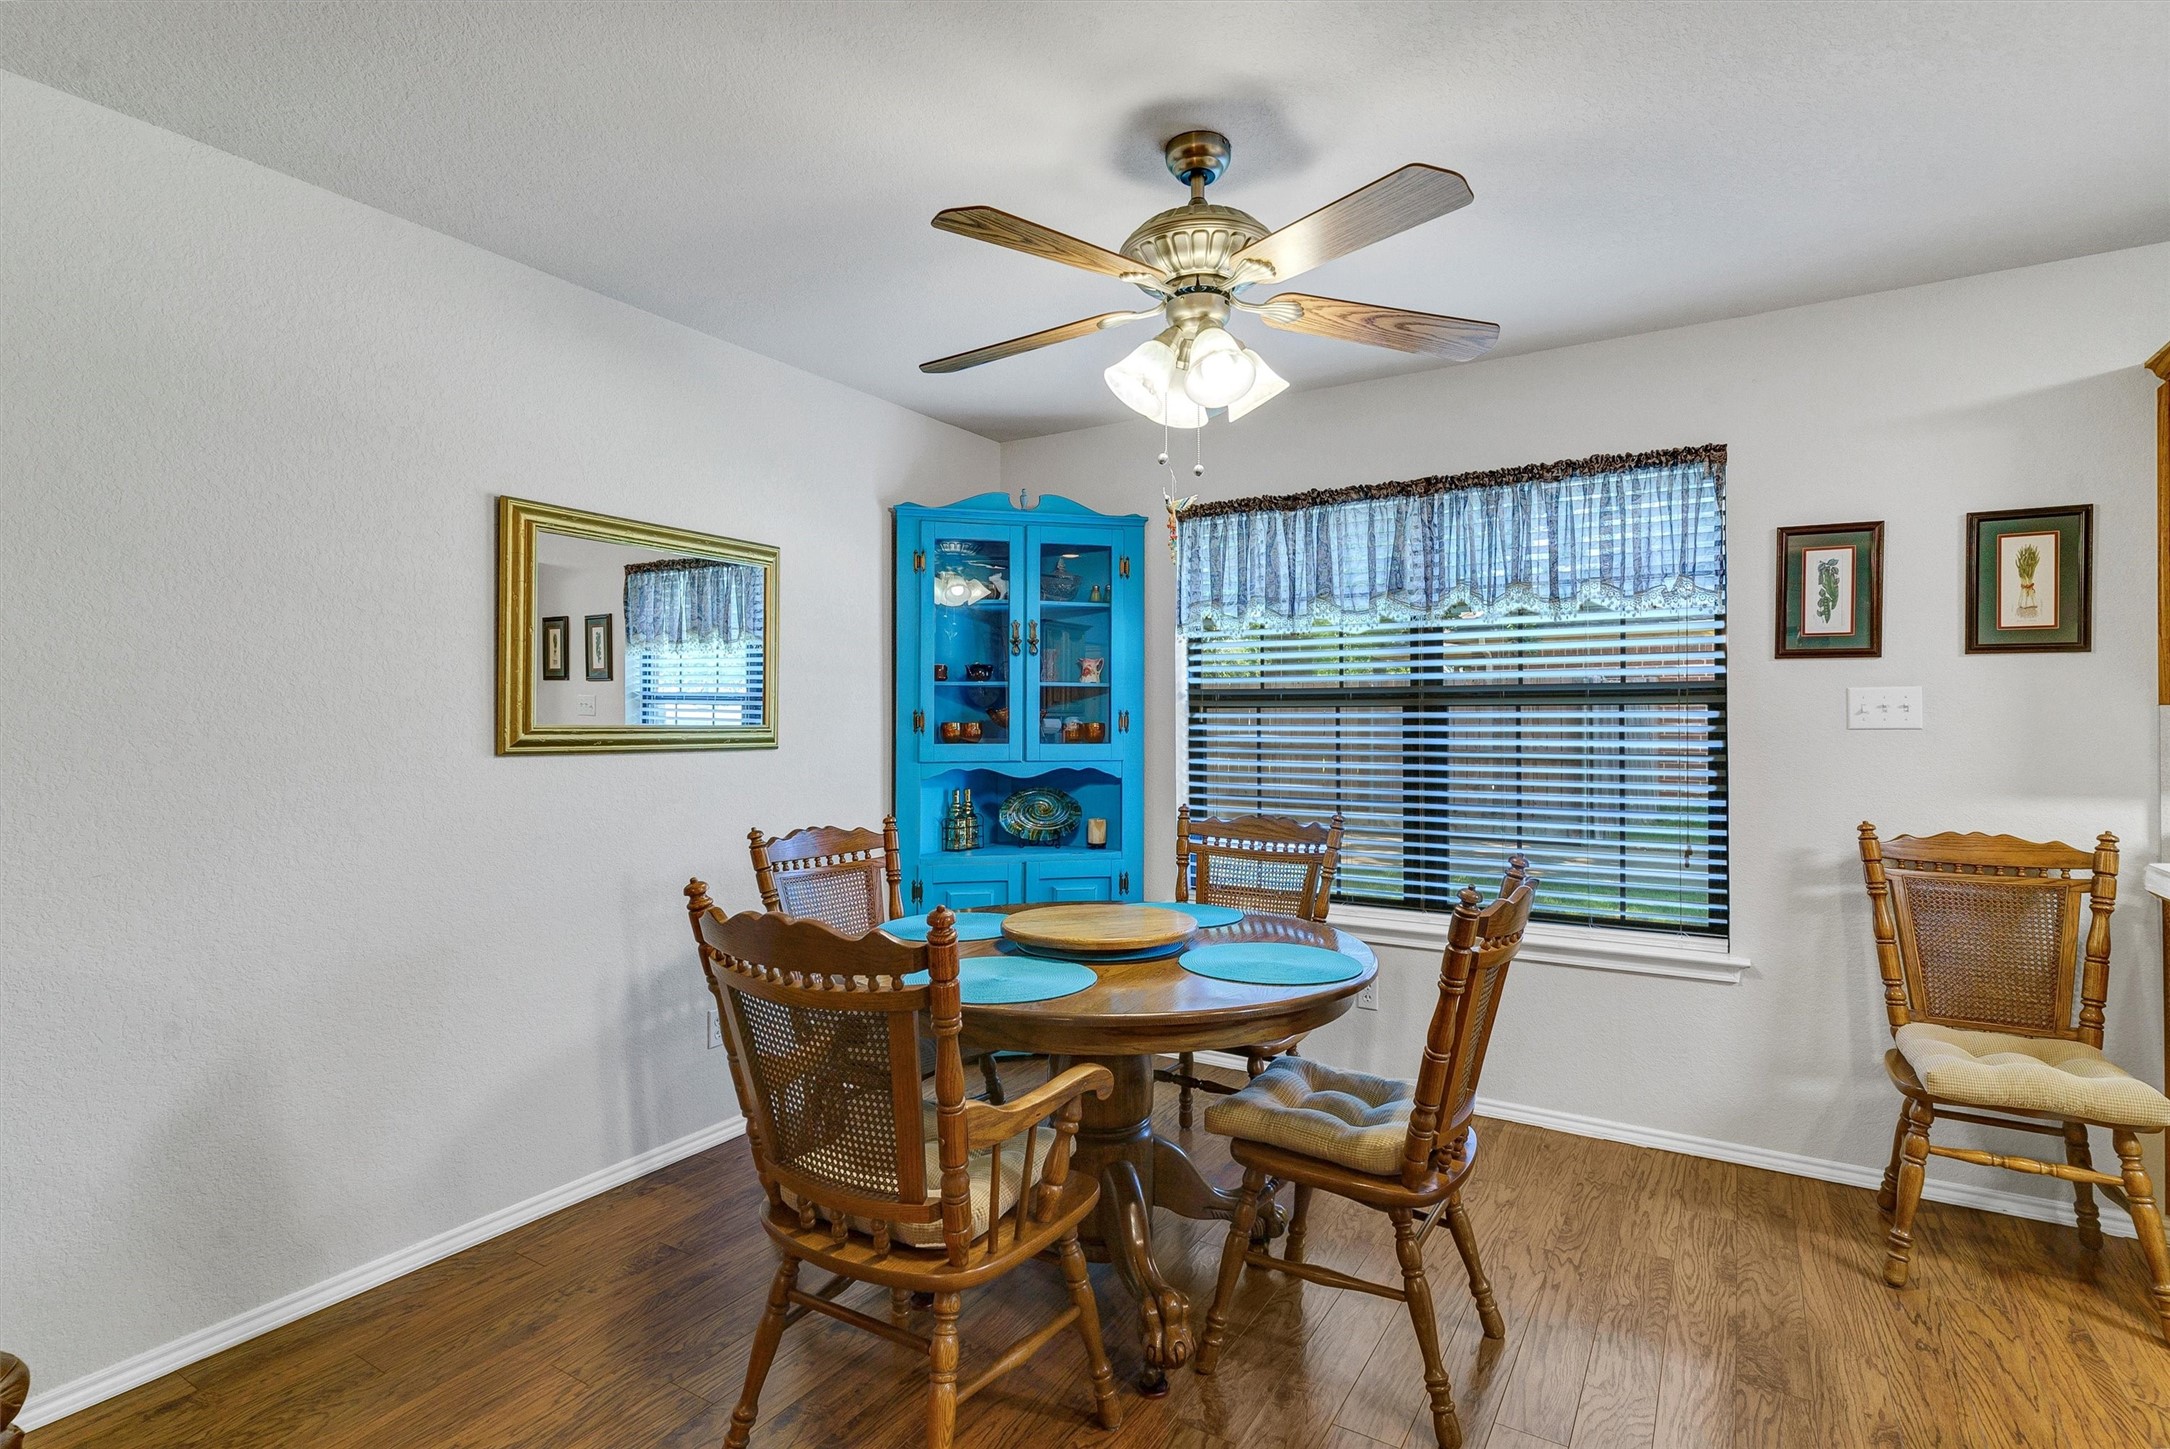
Dining room with a round wooden table, hardwood floors, and a bright blue china cabinet.
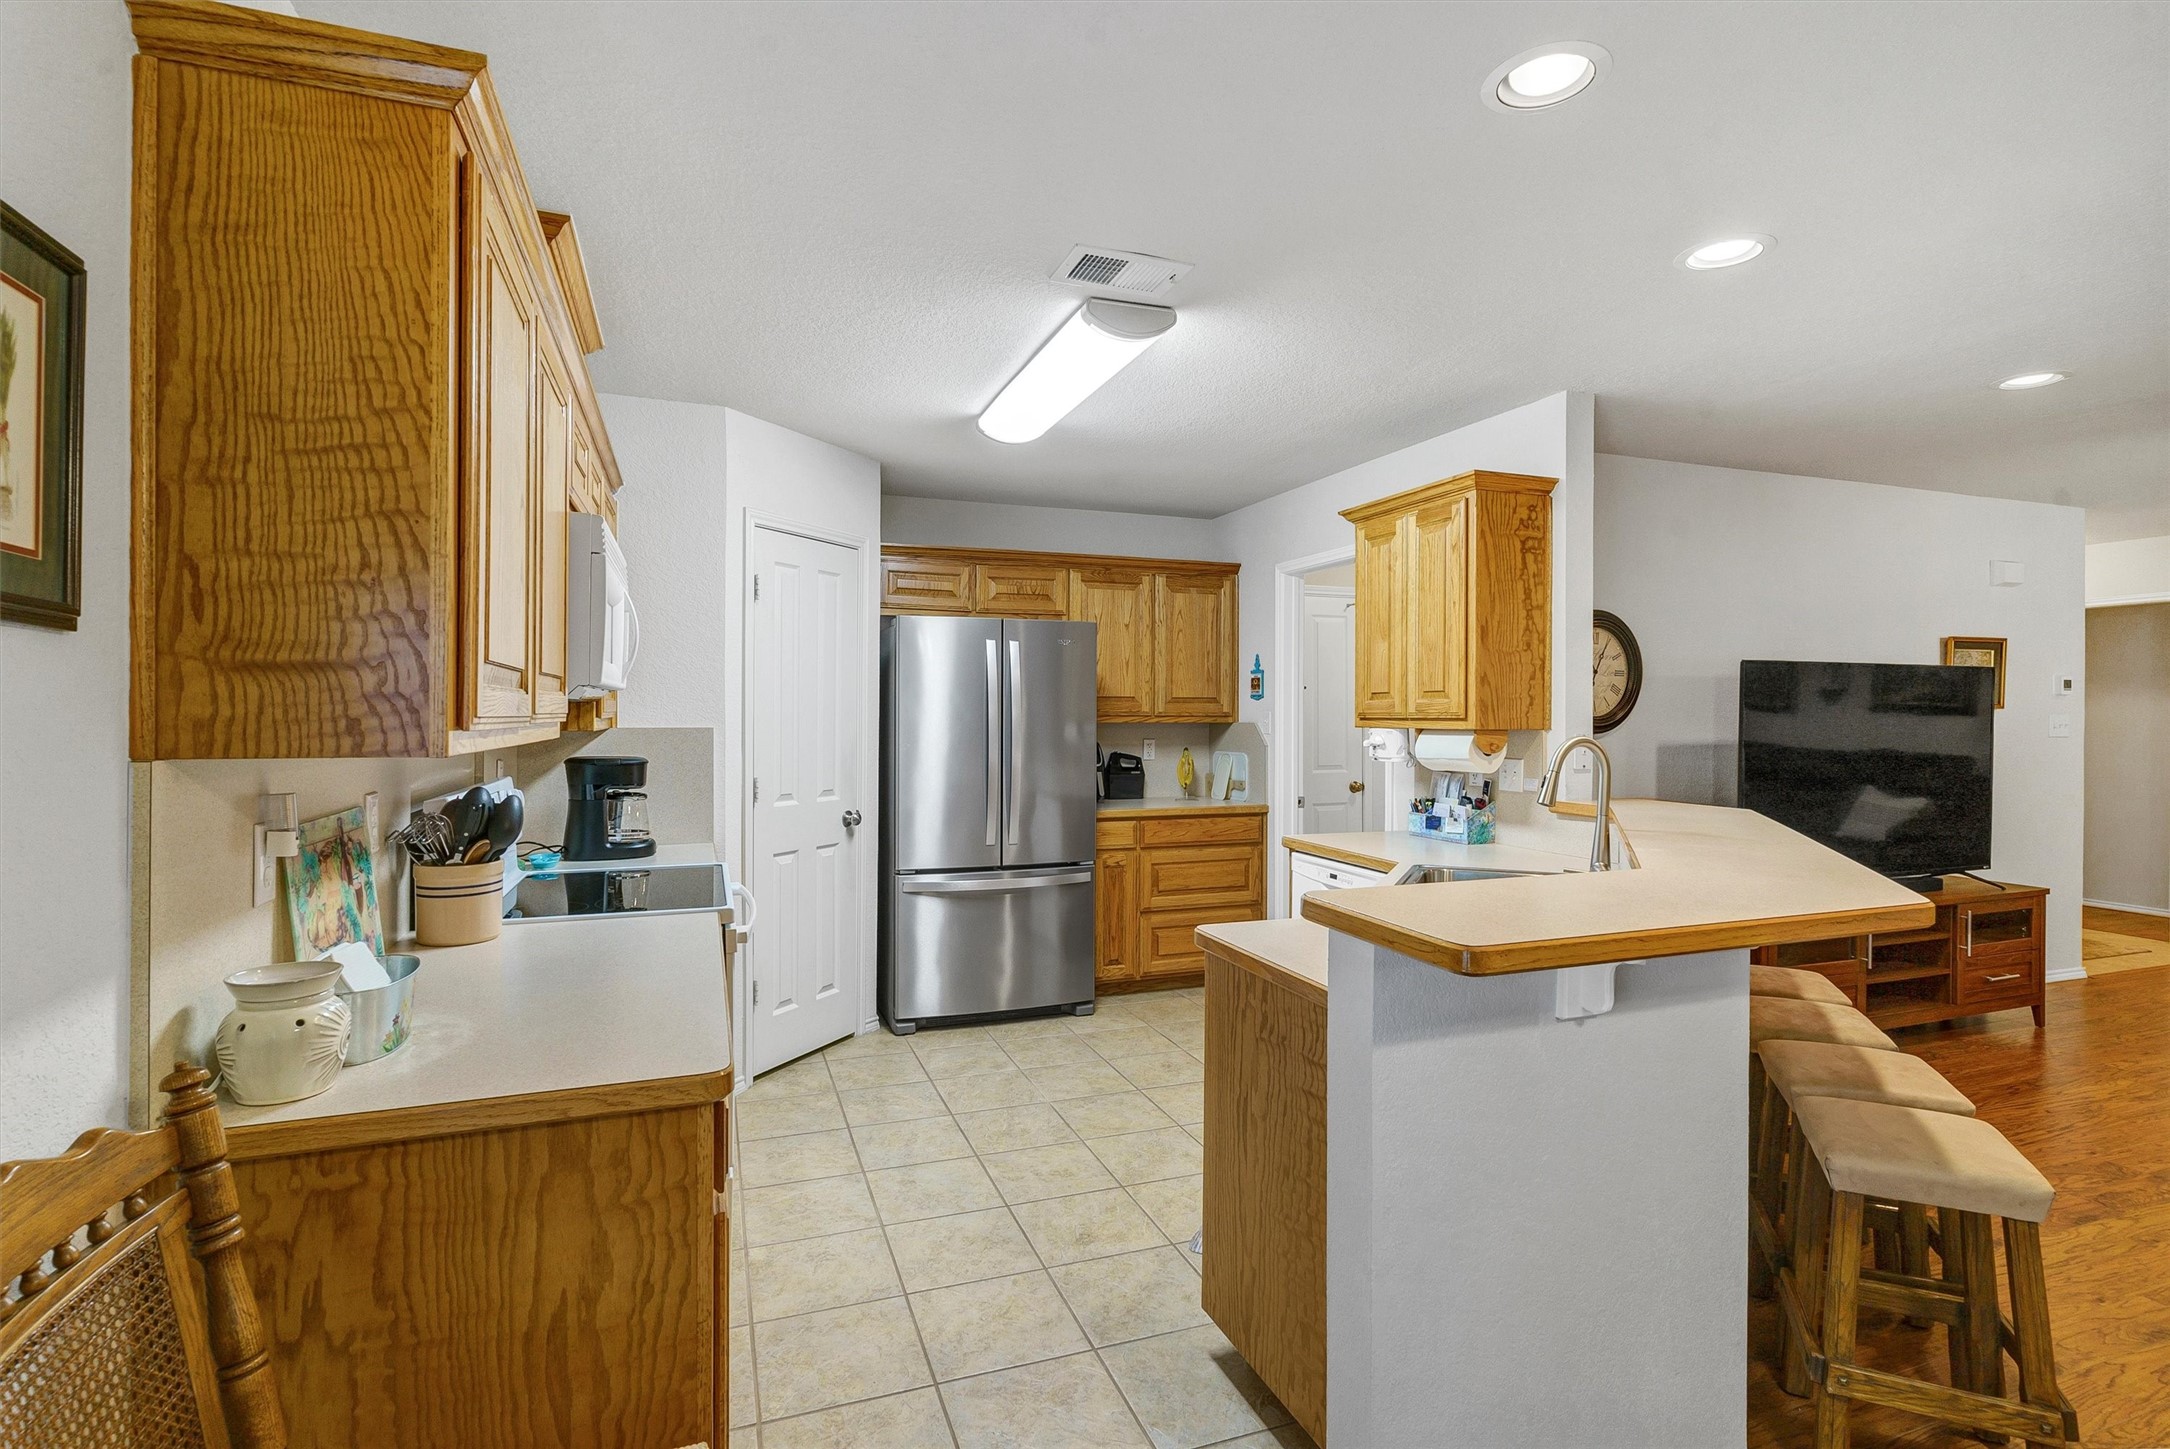
Kitchen with honey-colored wood cabinets, stainless steel refrigerator, and breakfast island with stools.
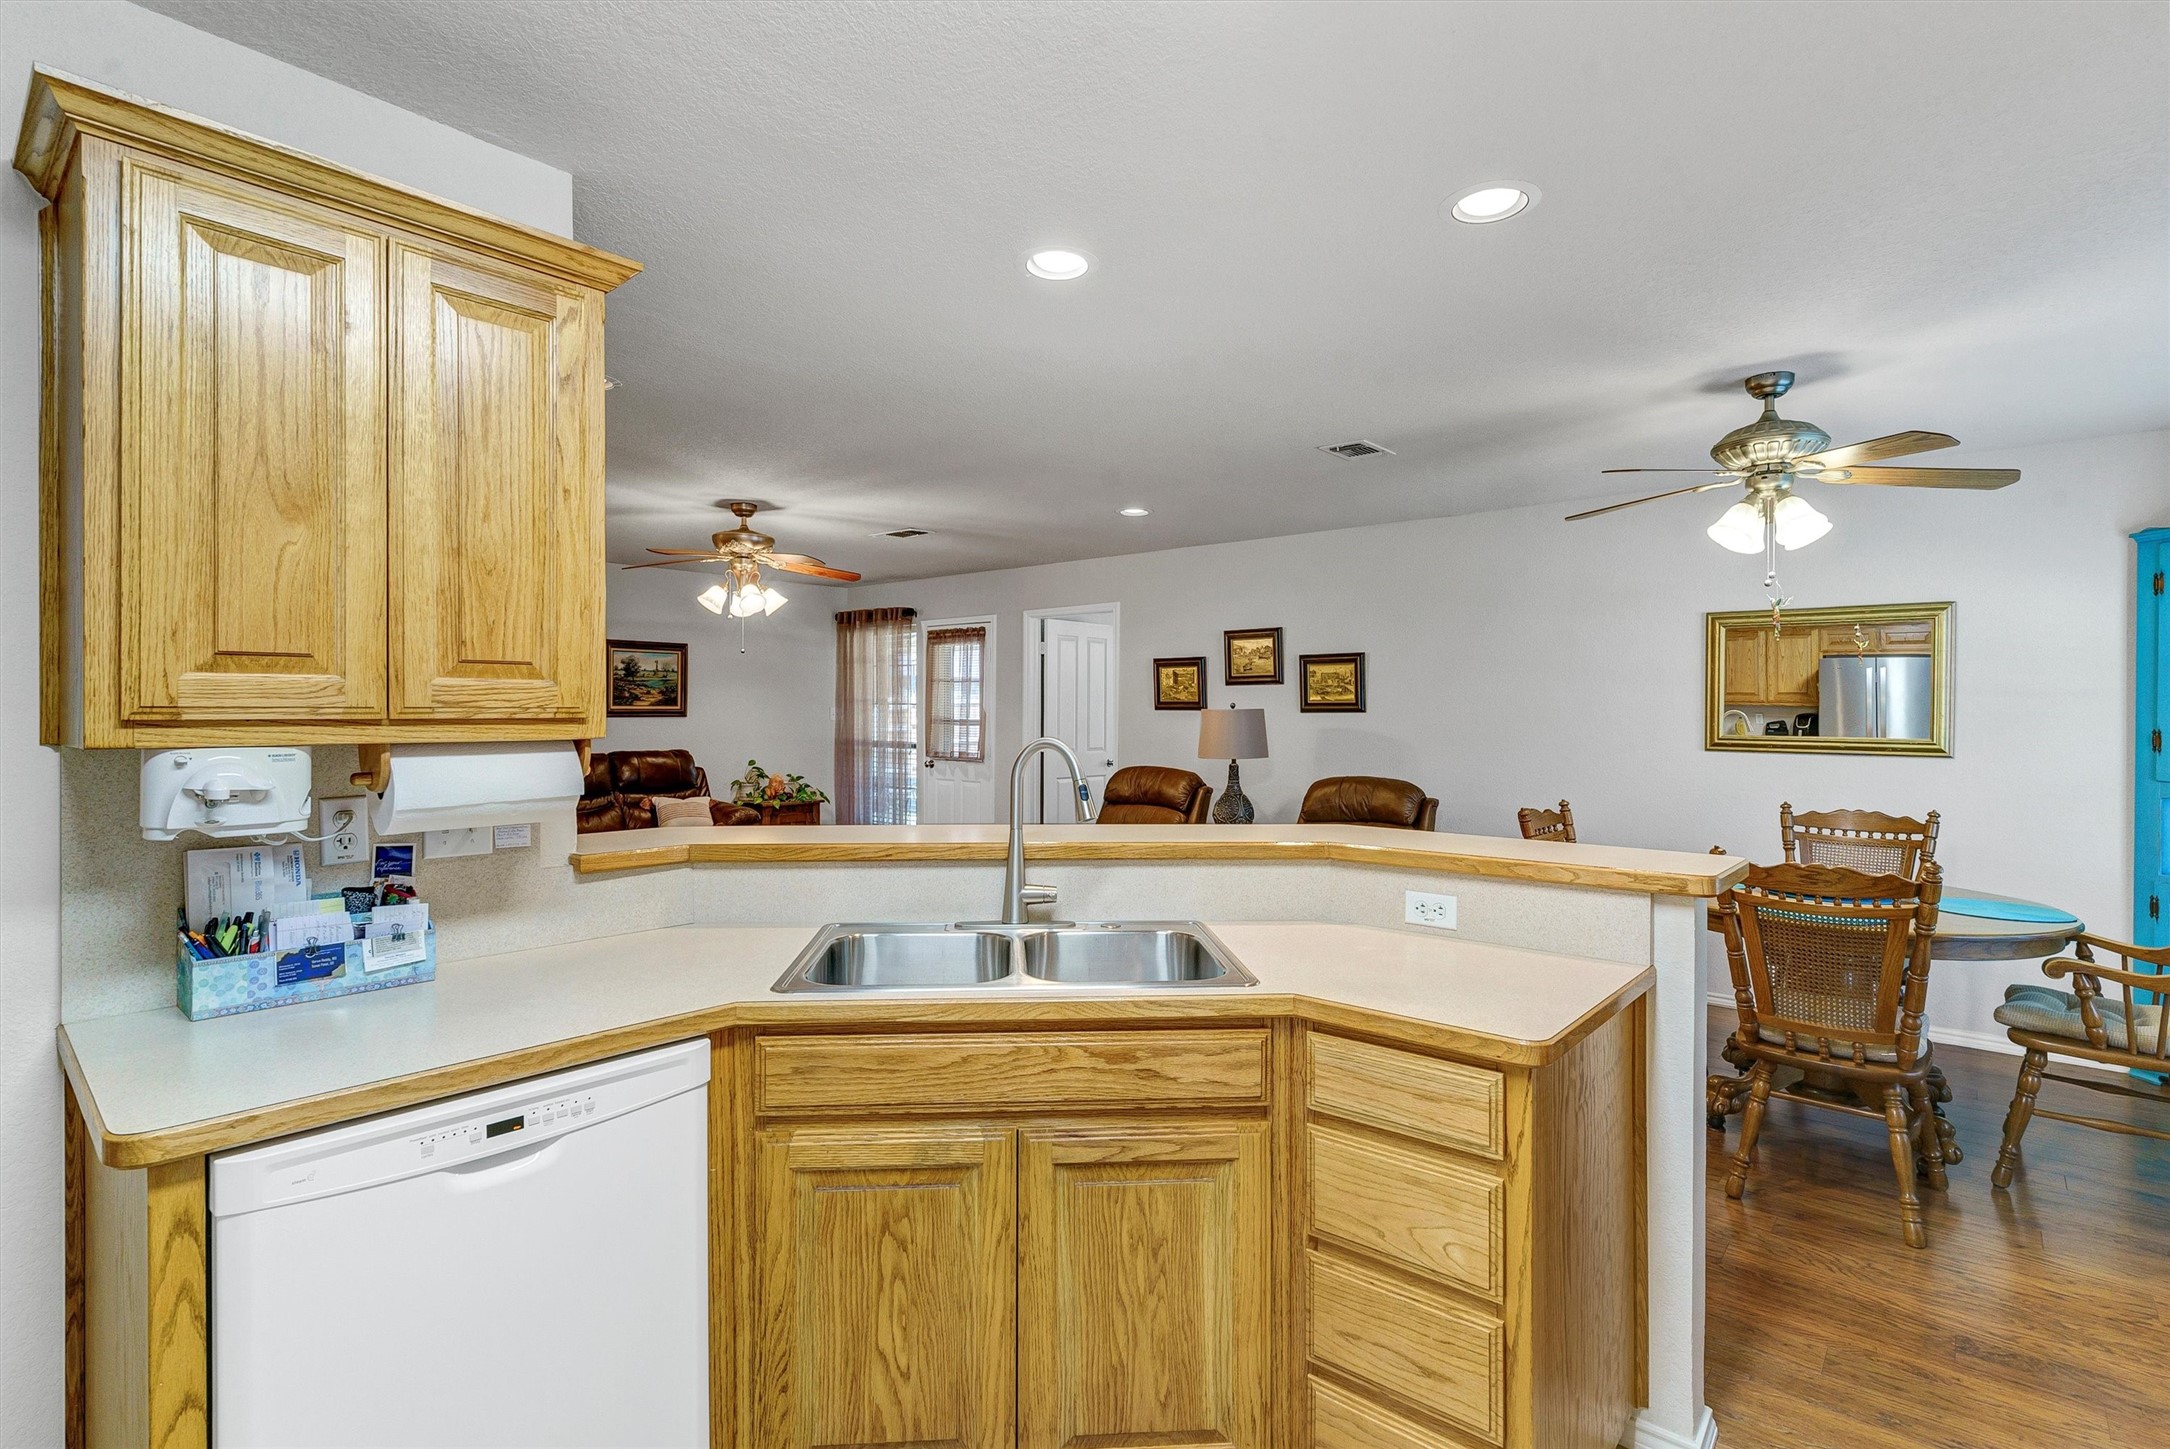
Kitchen with oak cabinets, double sink, and dishwasher opening to a dining area.
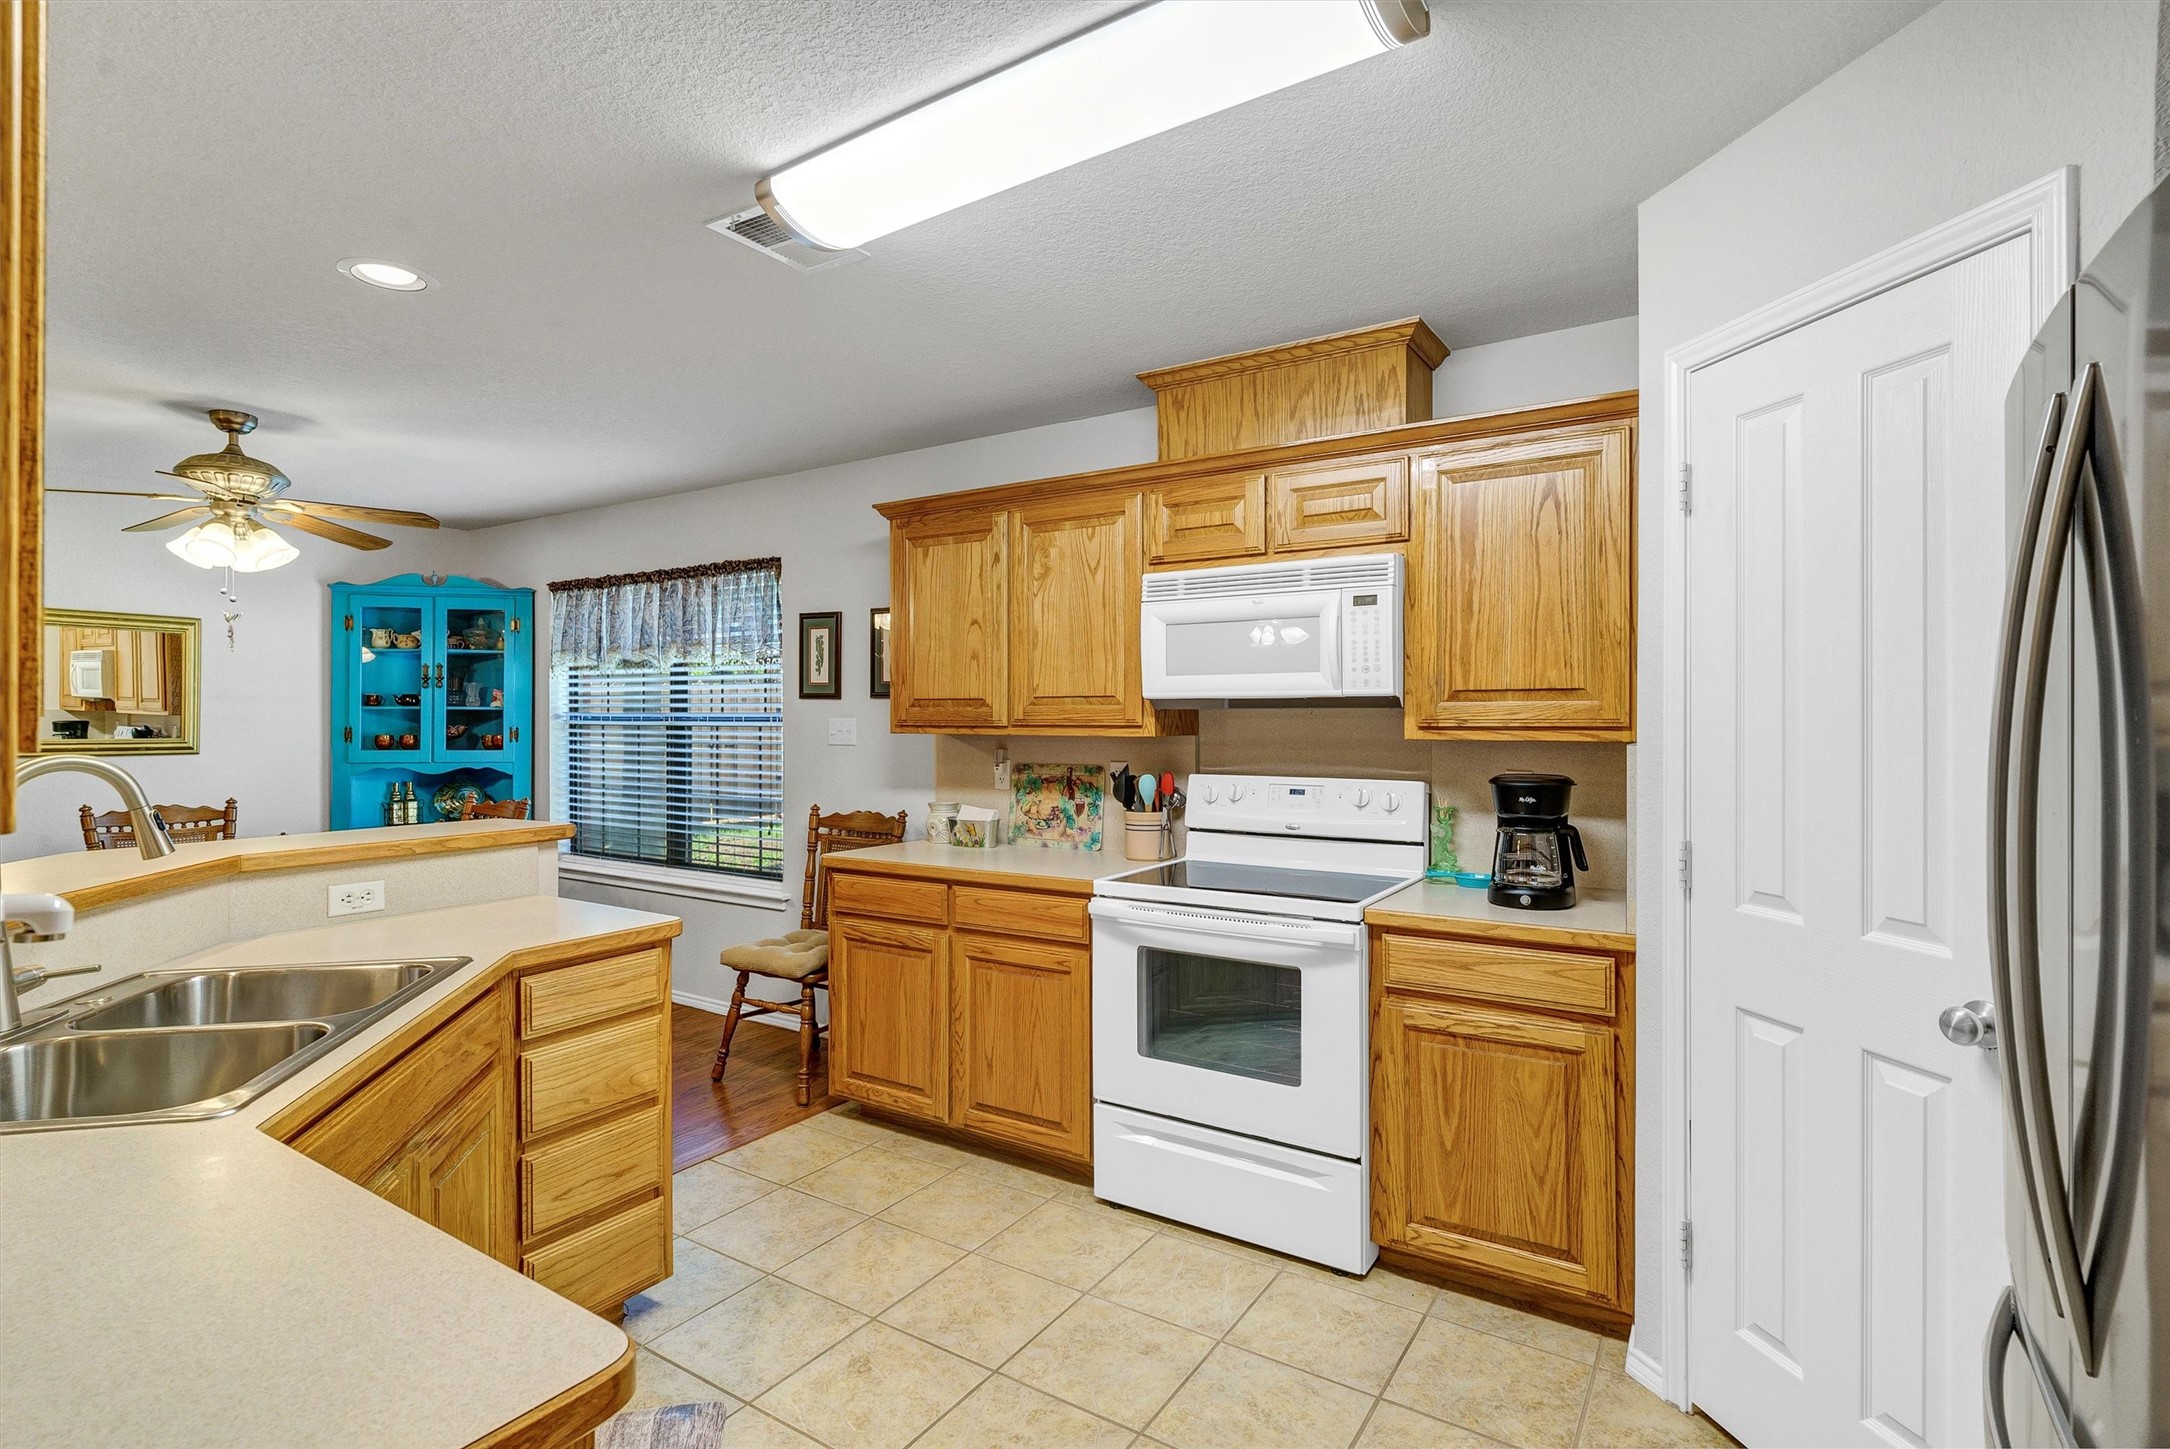
Kitchen with honey-colored wood cabinets, white appliances, a double-basin sink, and a turquoise display cabinet.
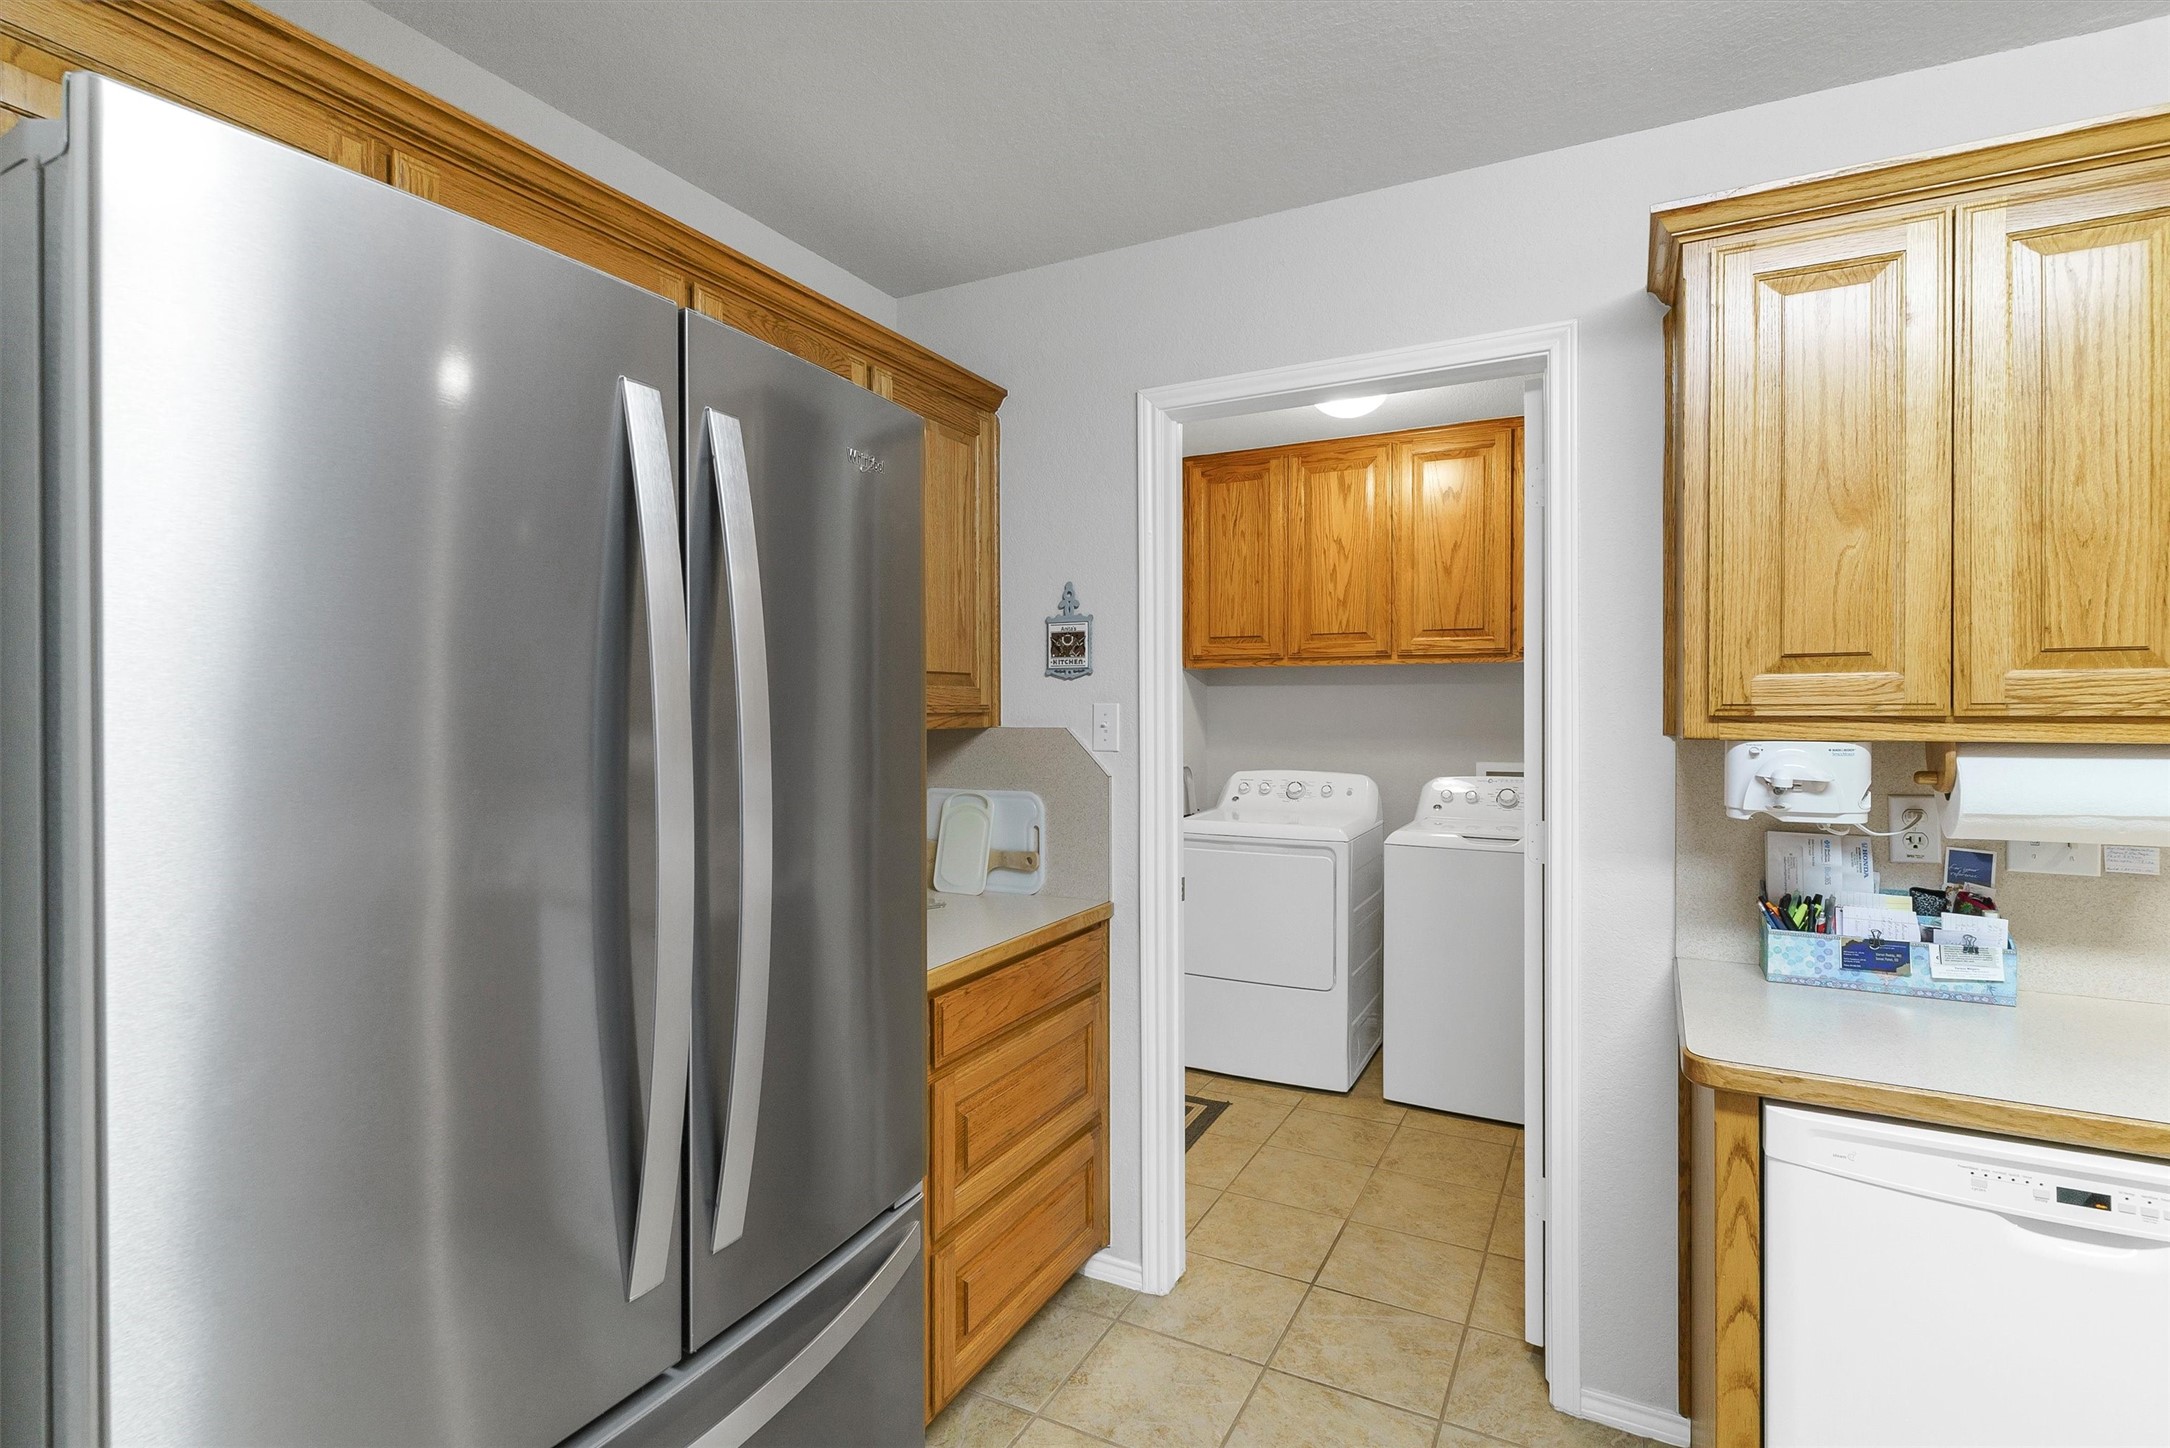
Kitchen with stainless steel refrigerator and oak cabinets, opening onto a laundry room with washer and dryer.
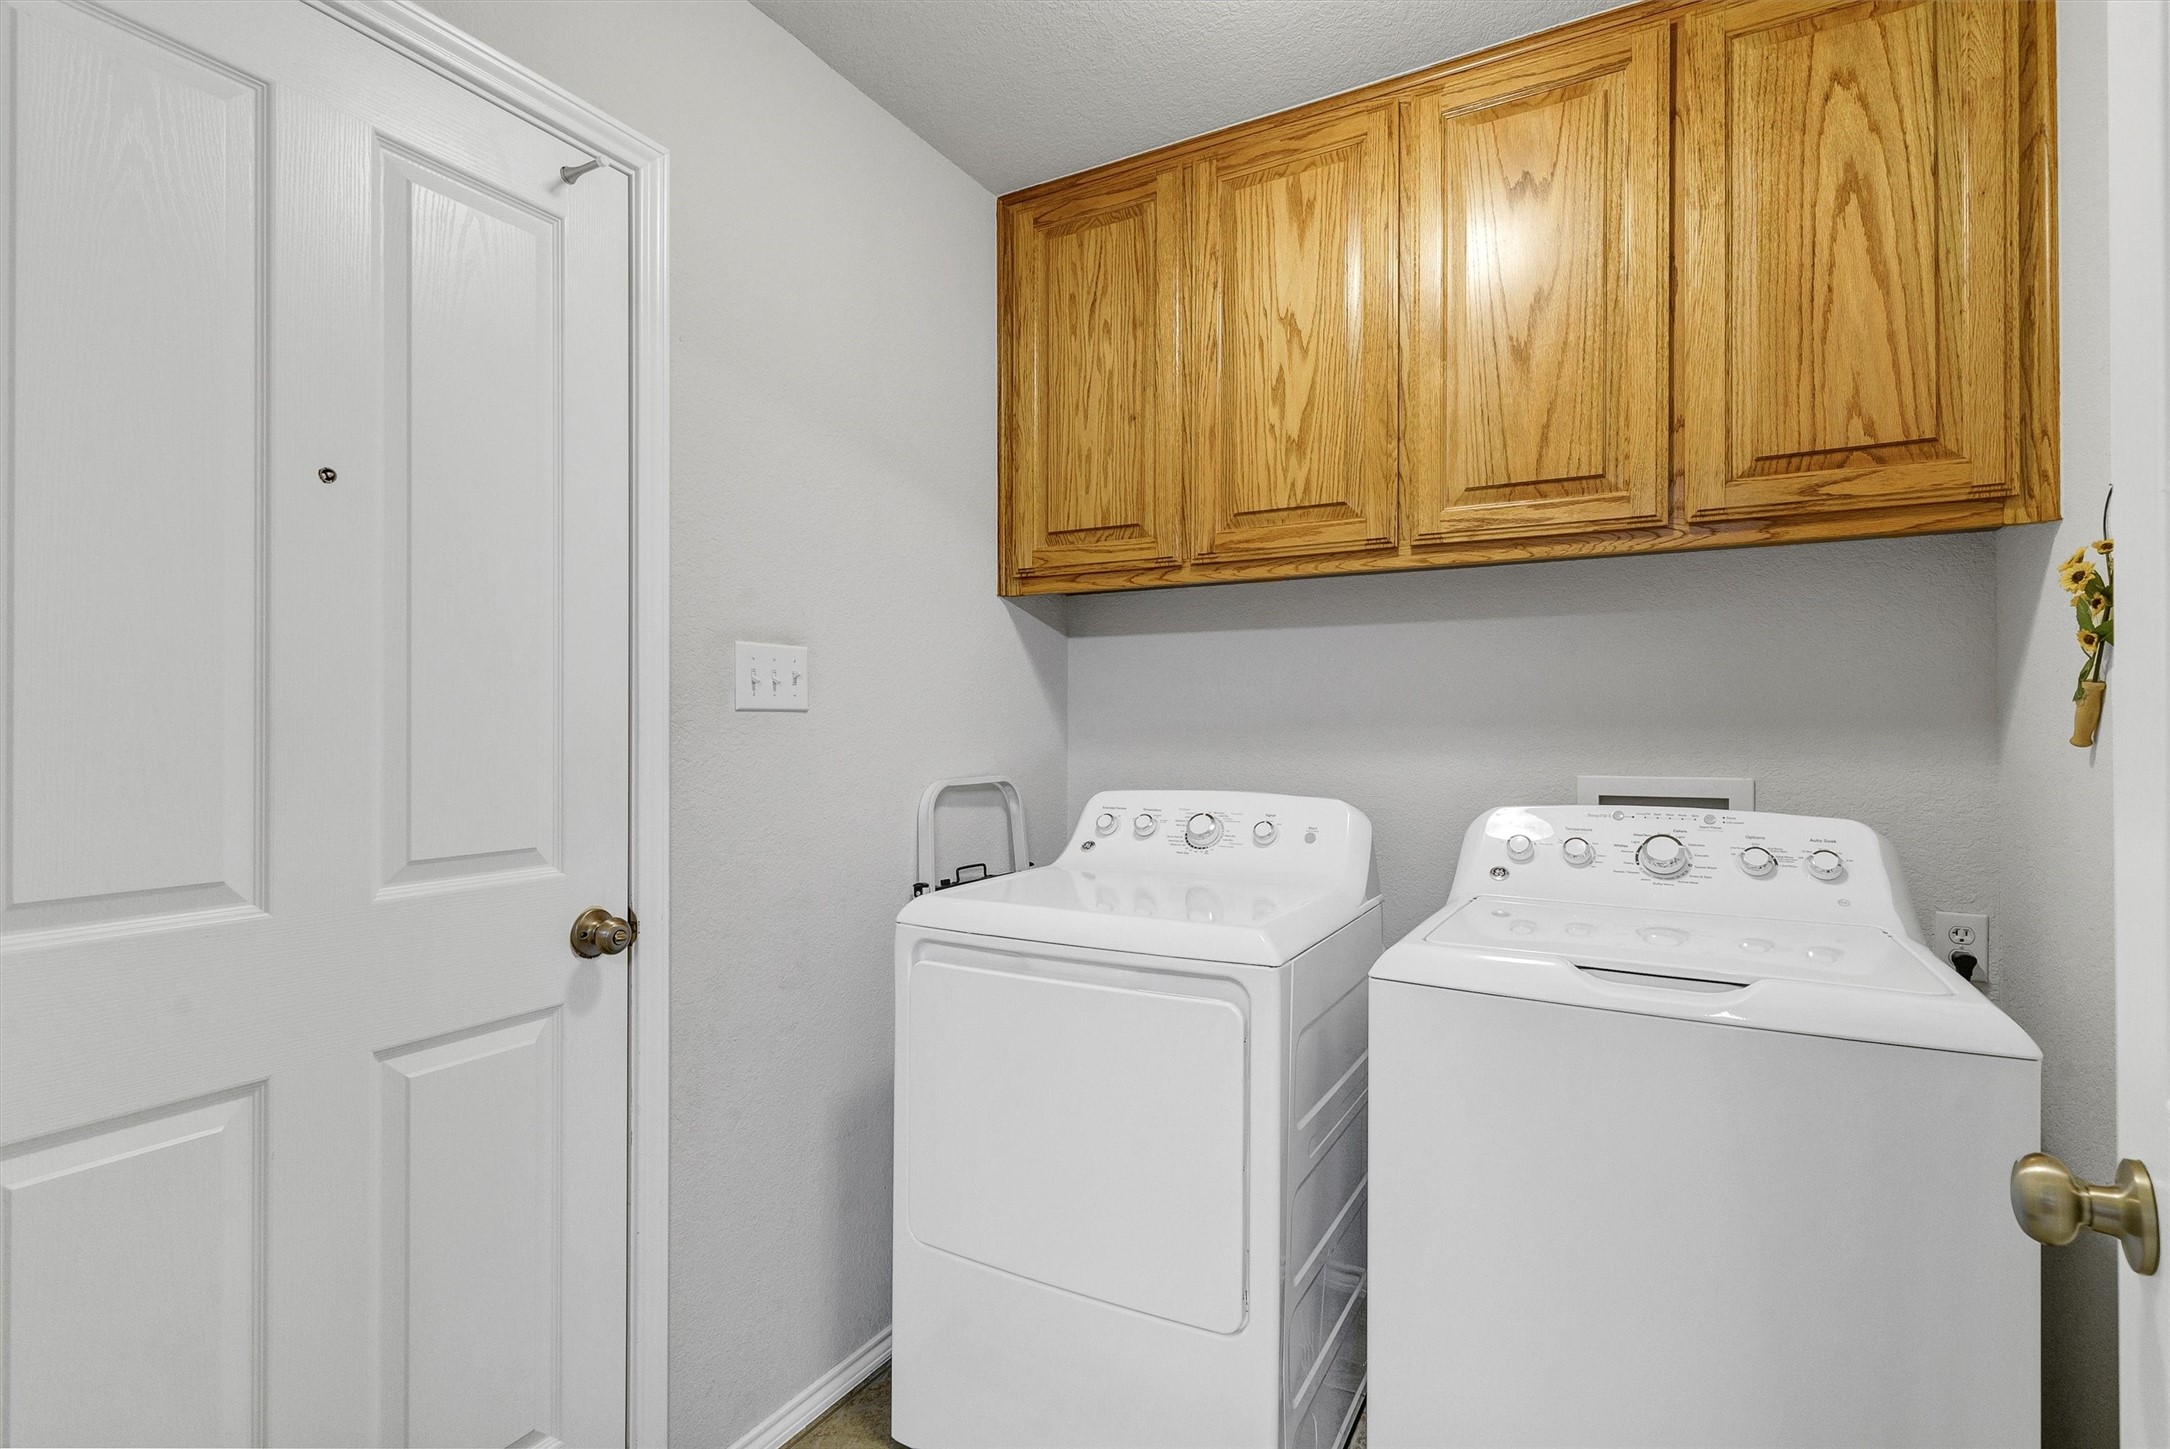
Laundry room with a white washer and dryer beneath oak cabinets.
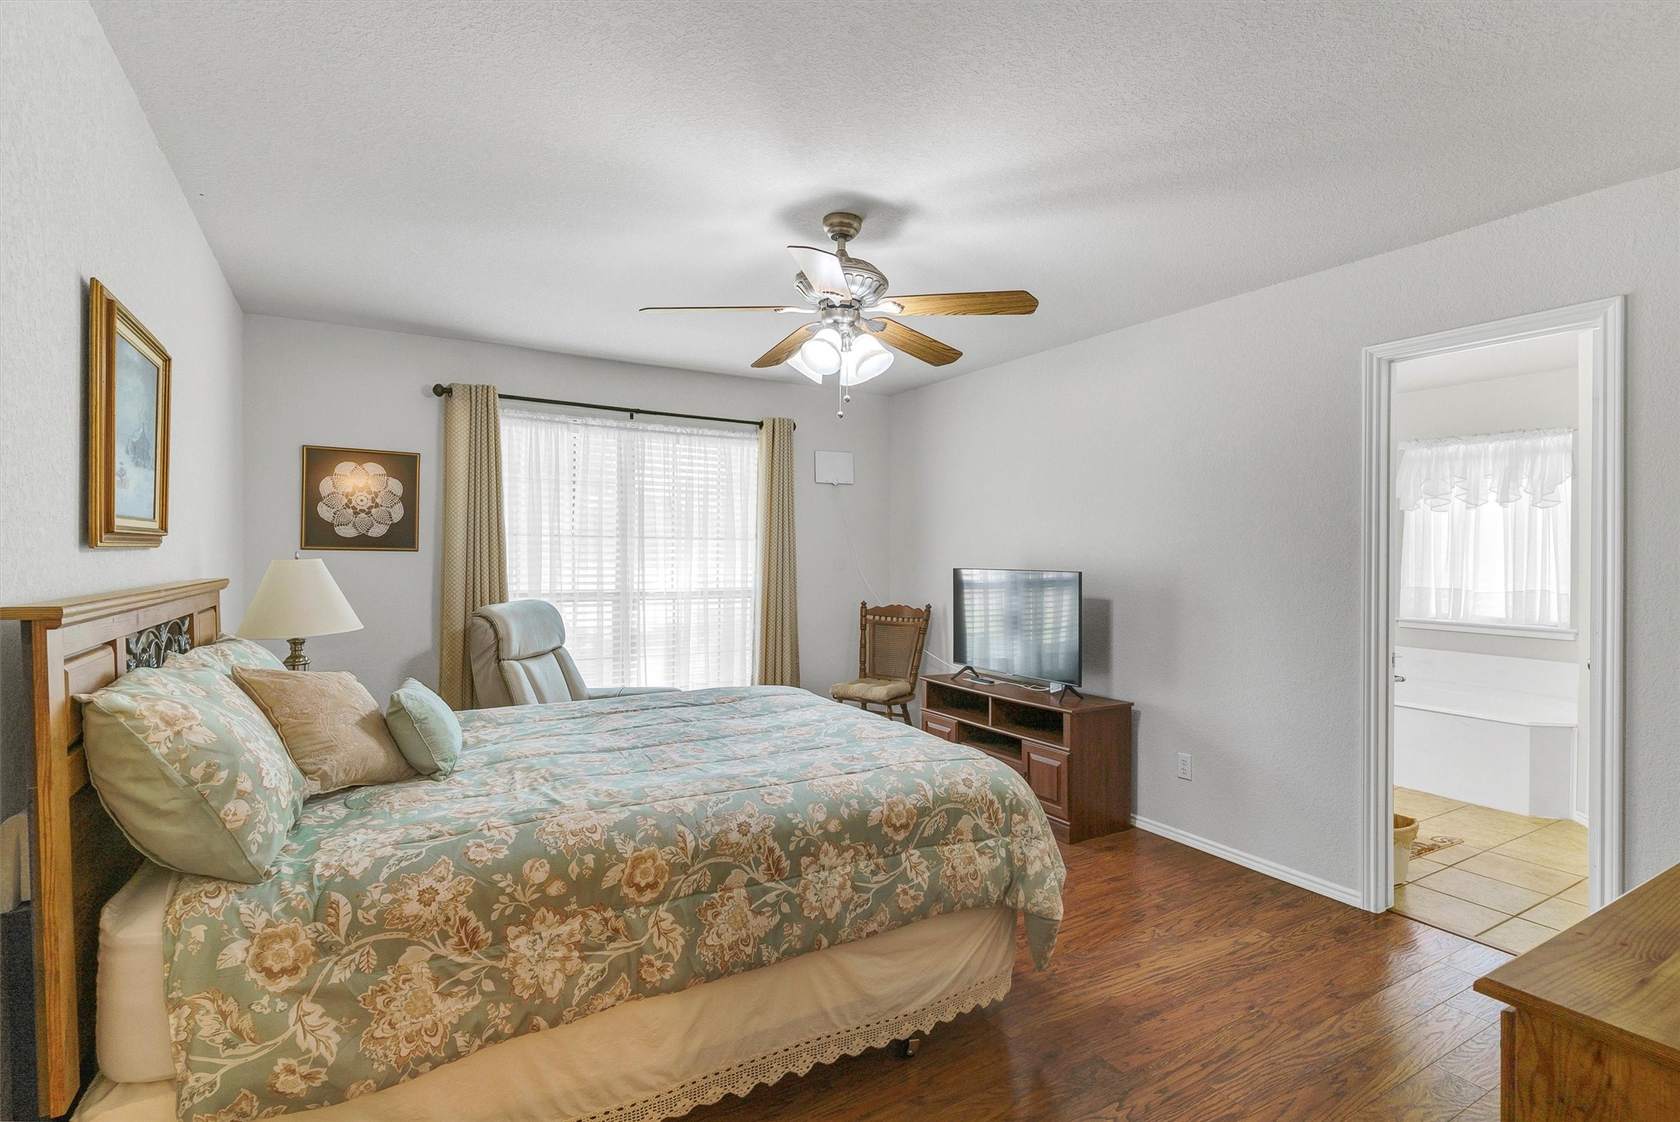
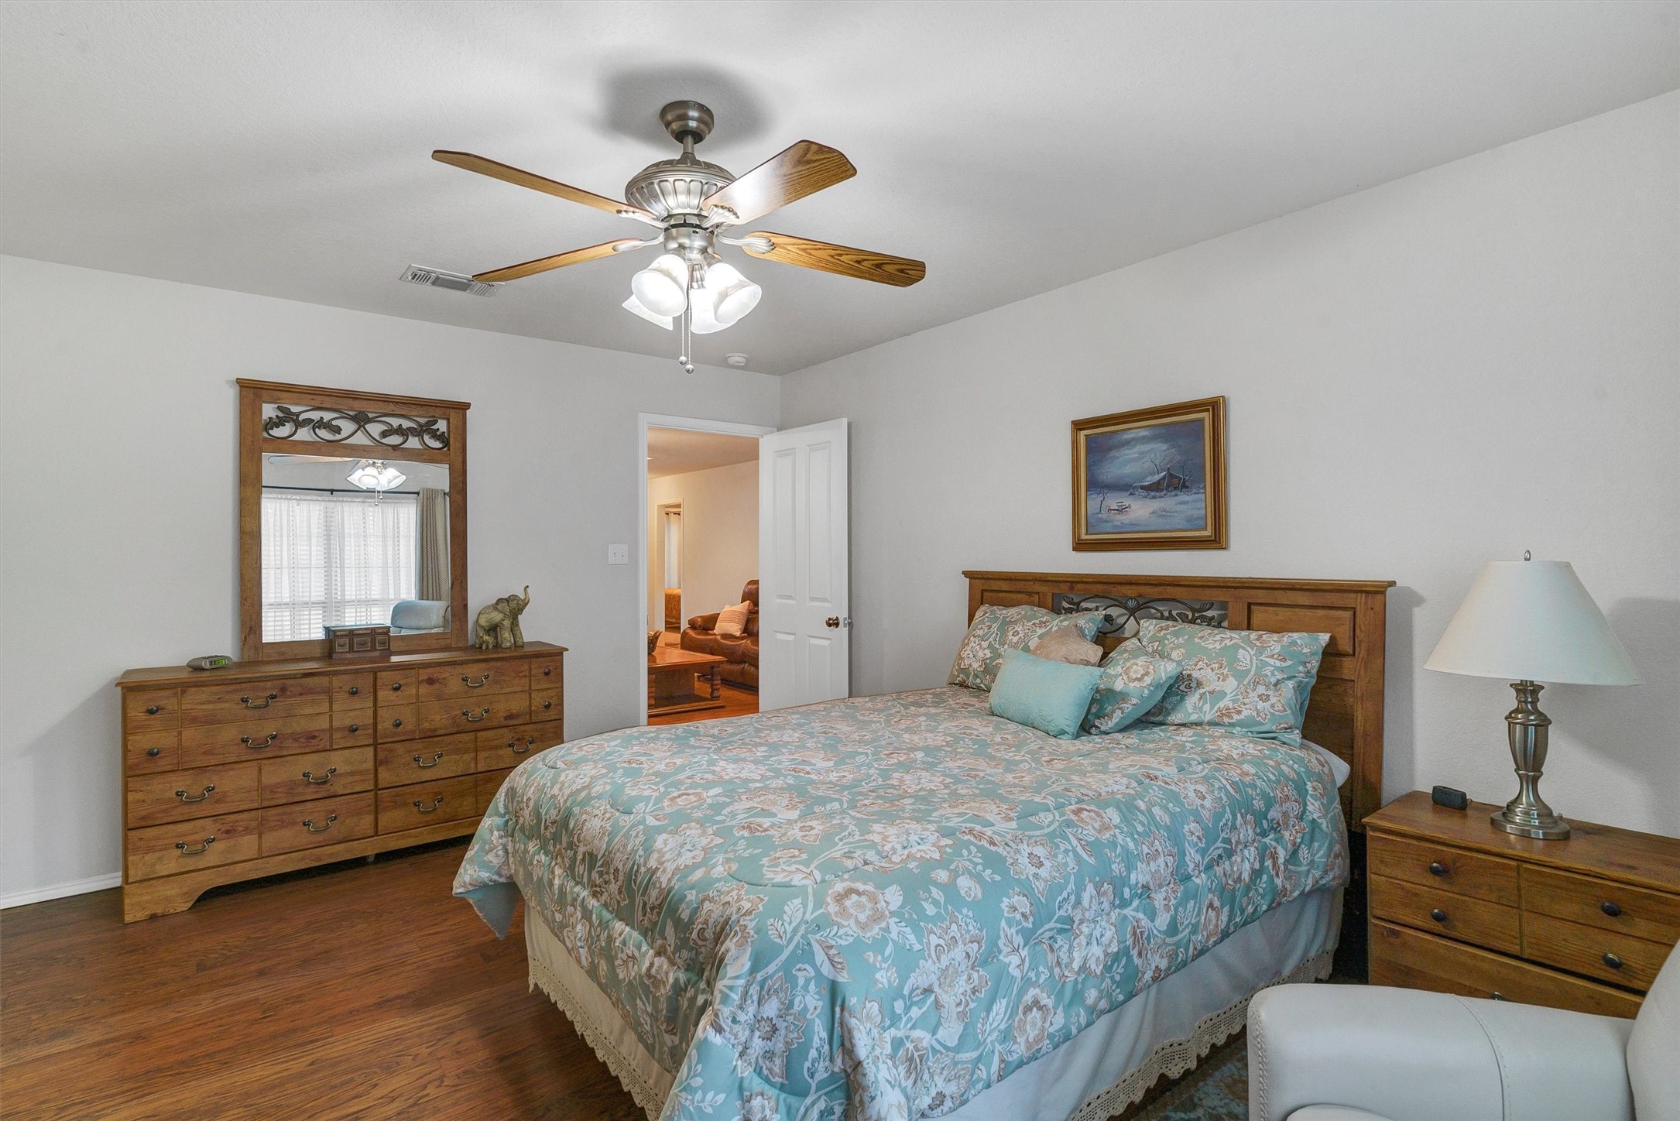
Bedroom with floral bedding, wood floors, ceiling fan, and an open doorway to the bathroom.
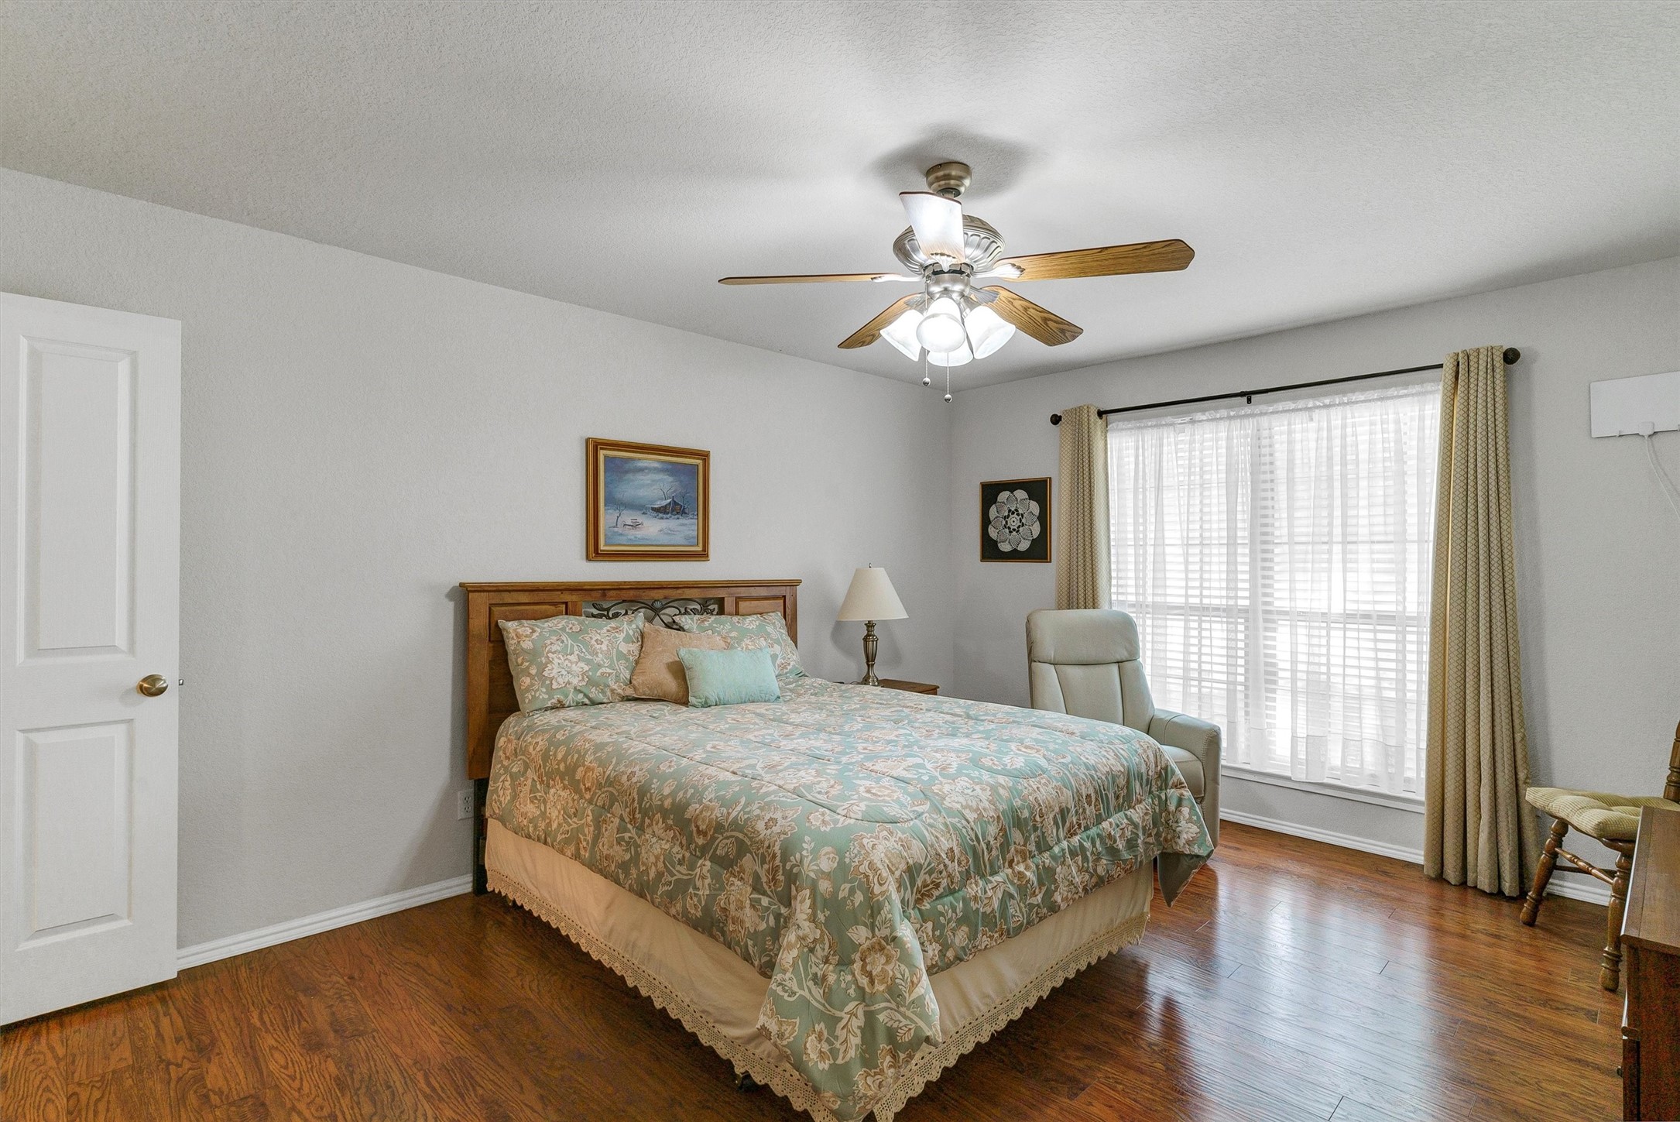
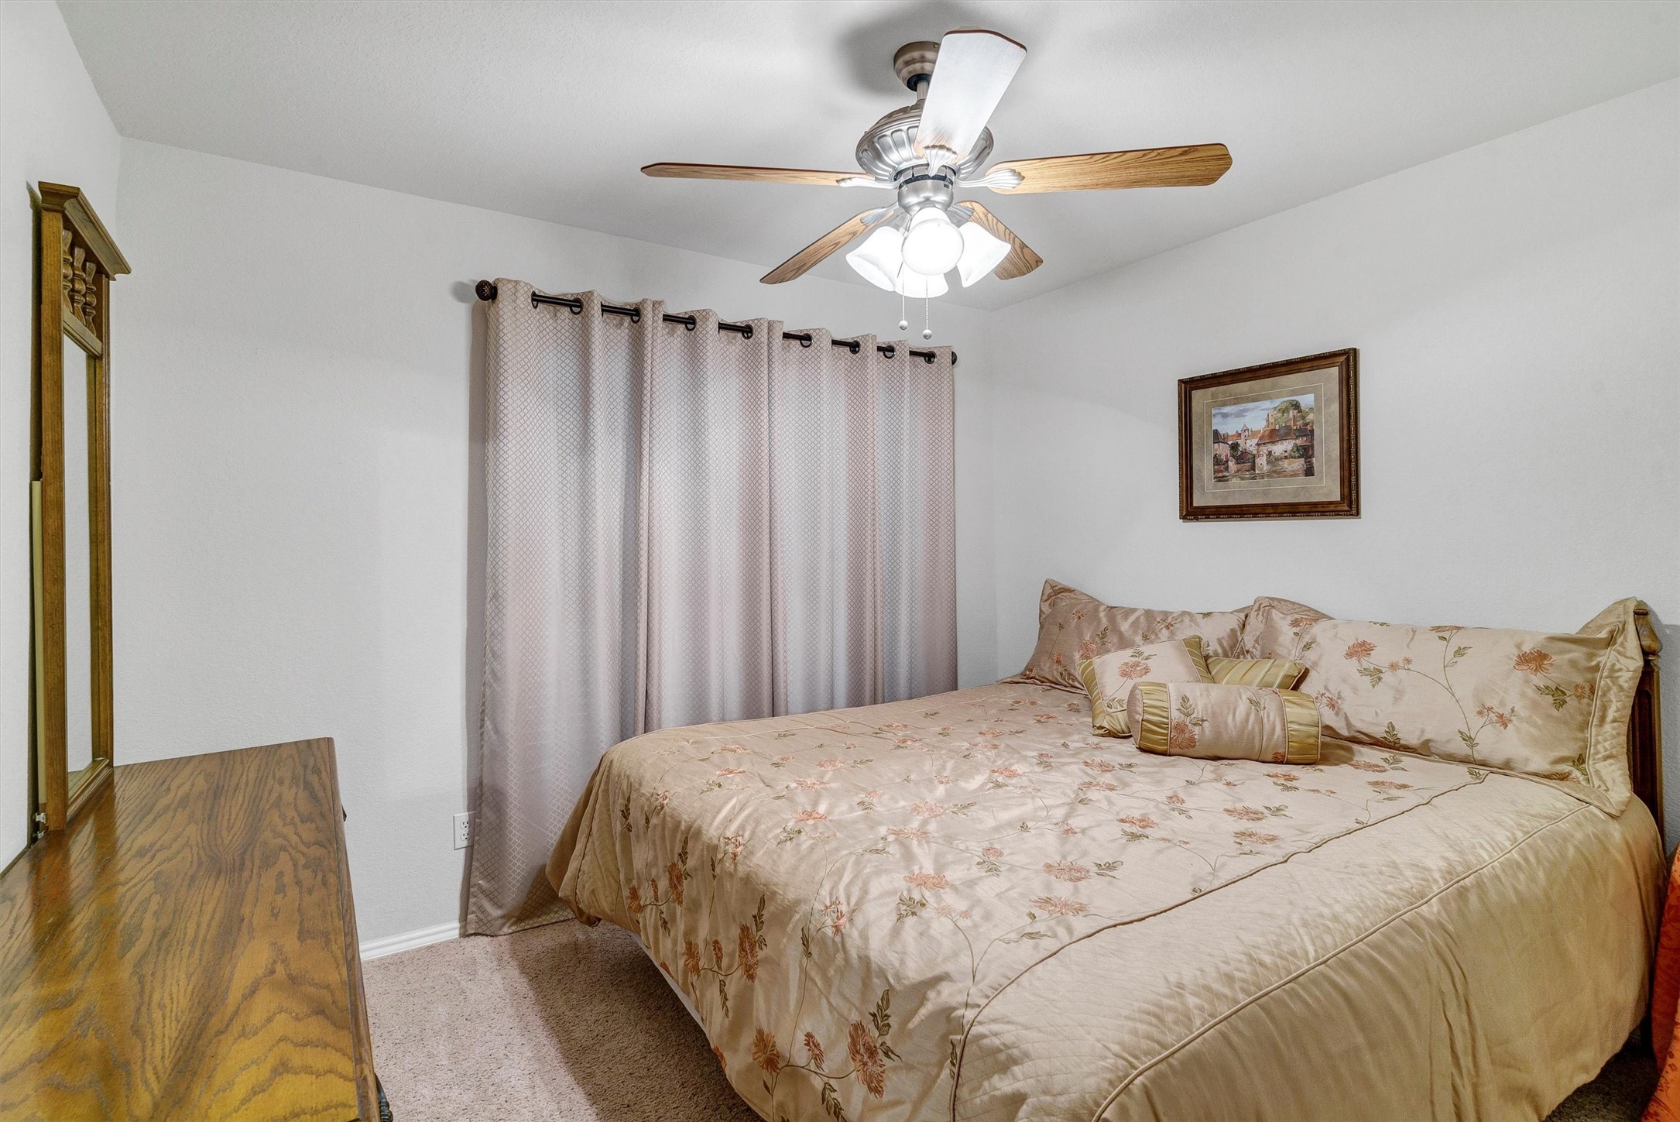
Bedroom with a floral-covered wooden bed, hardwood floors, and a large curtained window.
Furnished bedroom with a blue floral bedspread, wooden furniture, and hardwood floors.
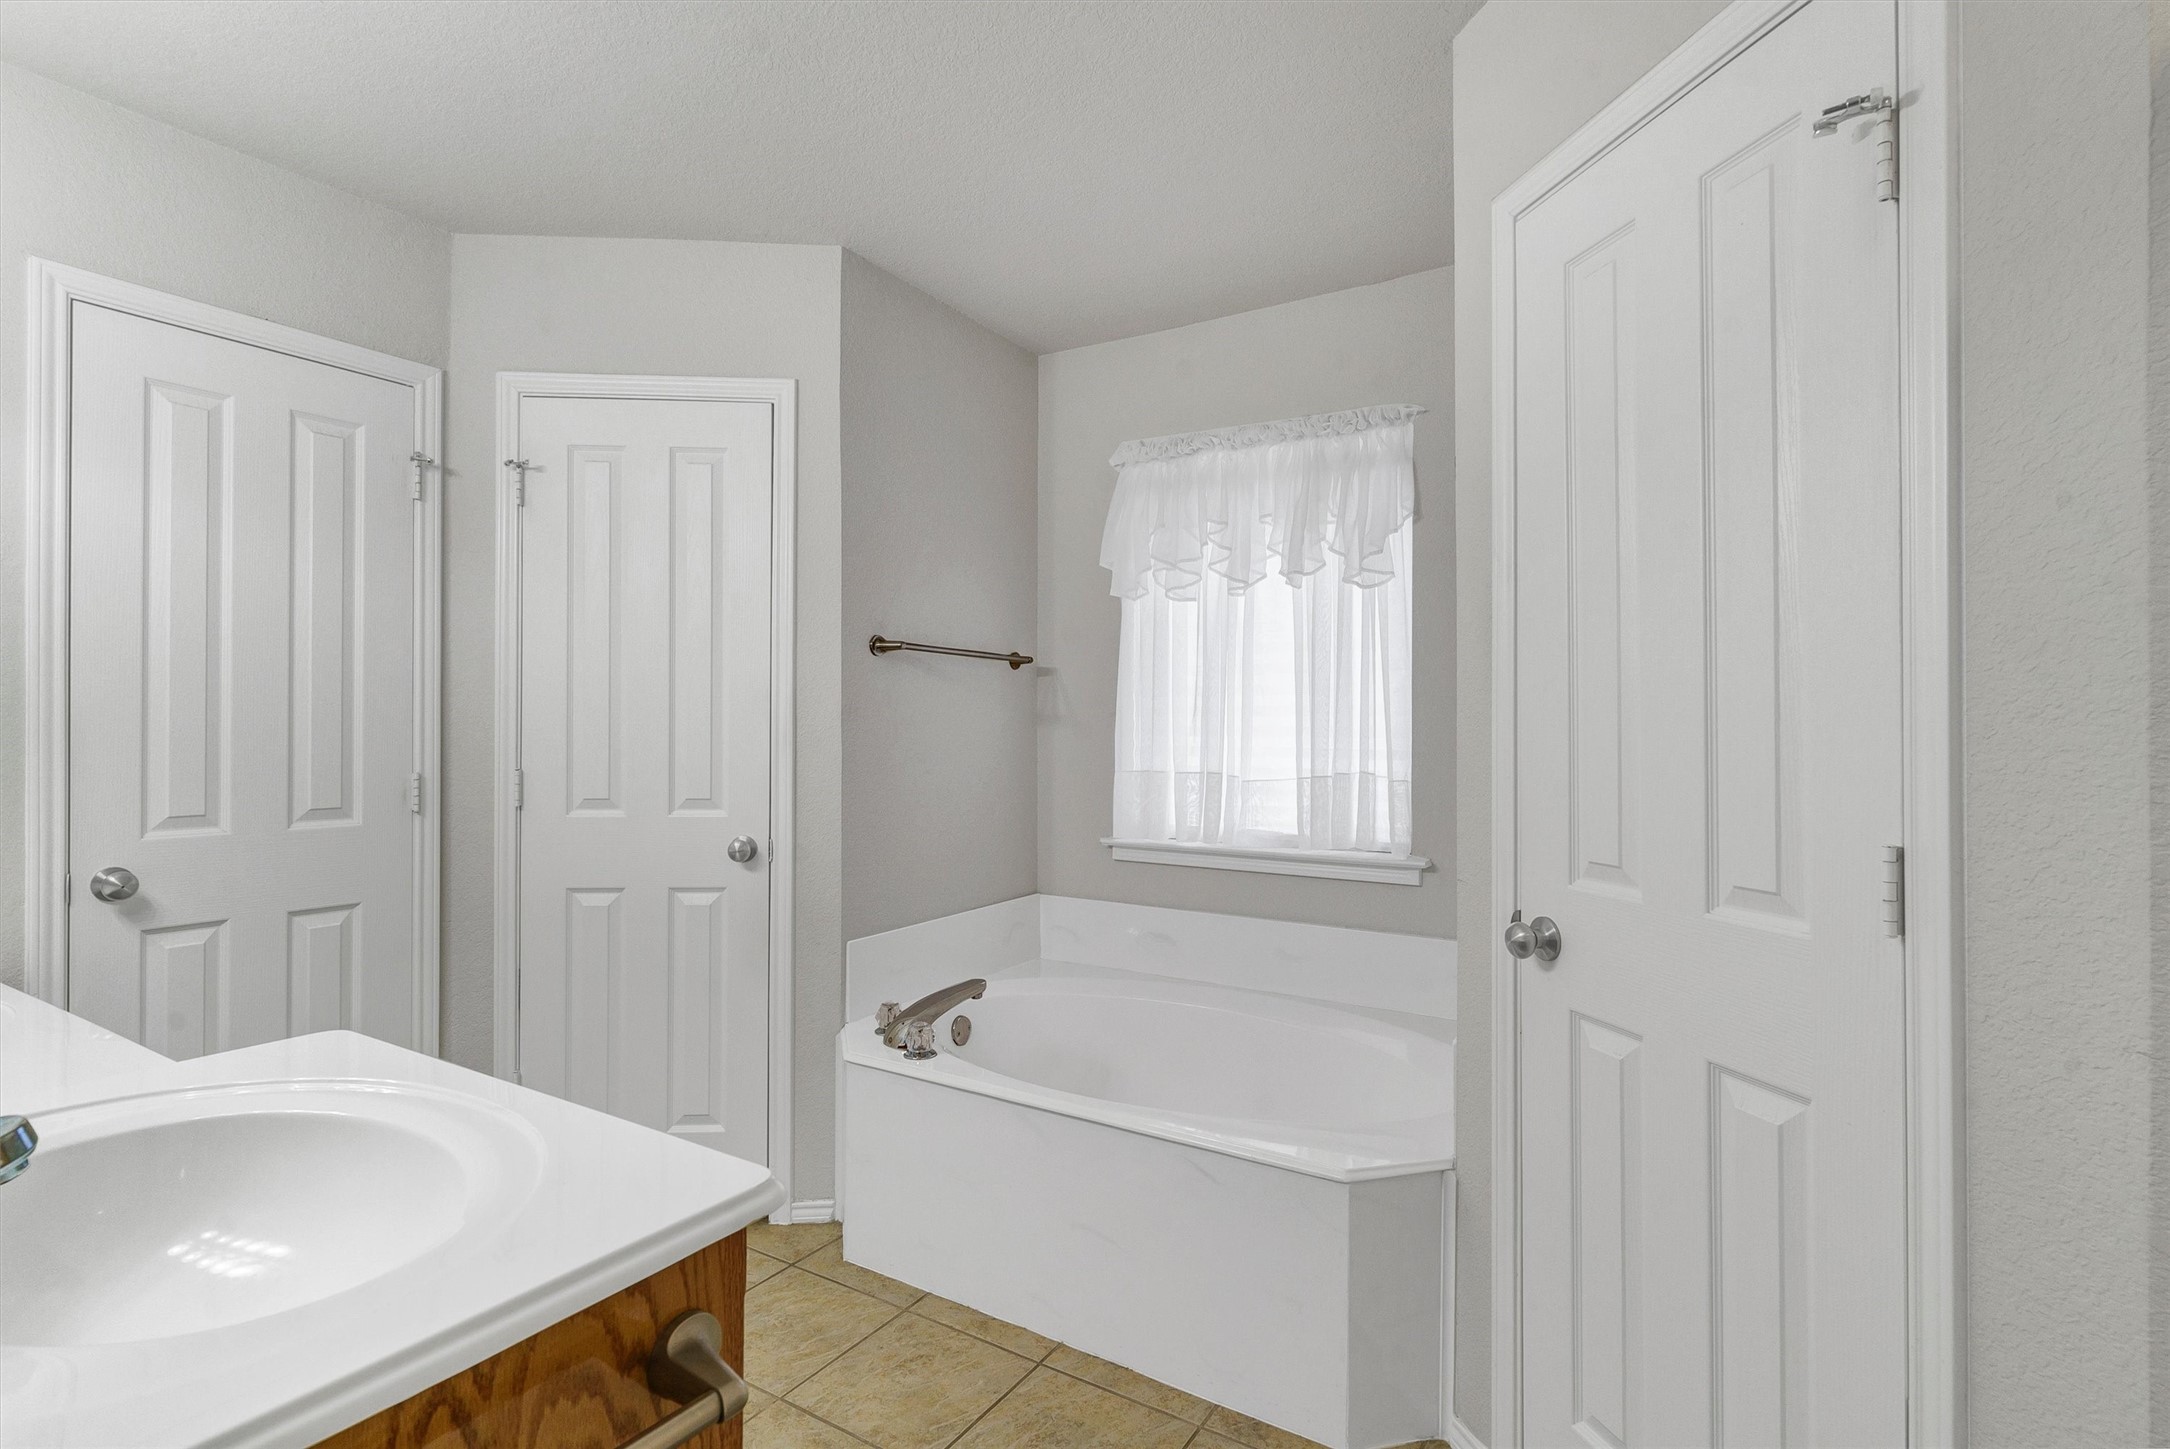
Bathroom with a white bathtub beneath a curtained window and a partially visible sink vanity.
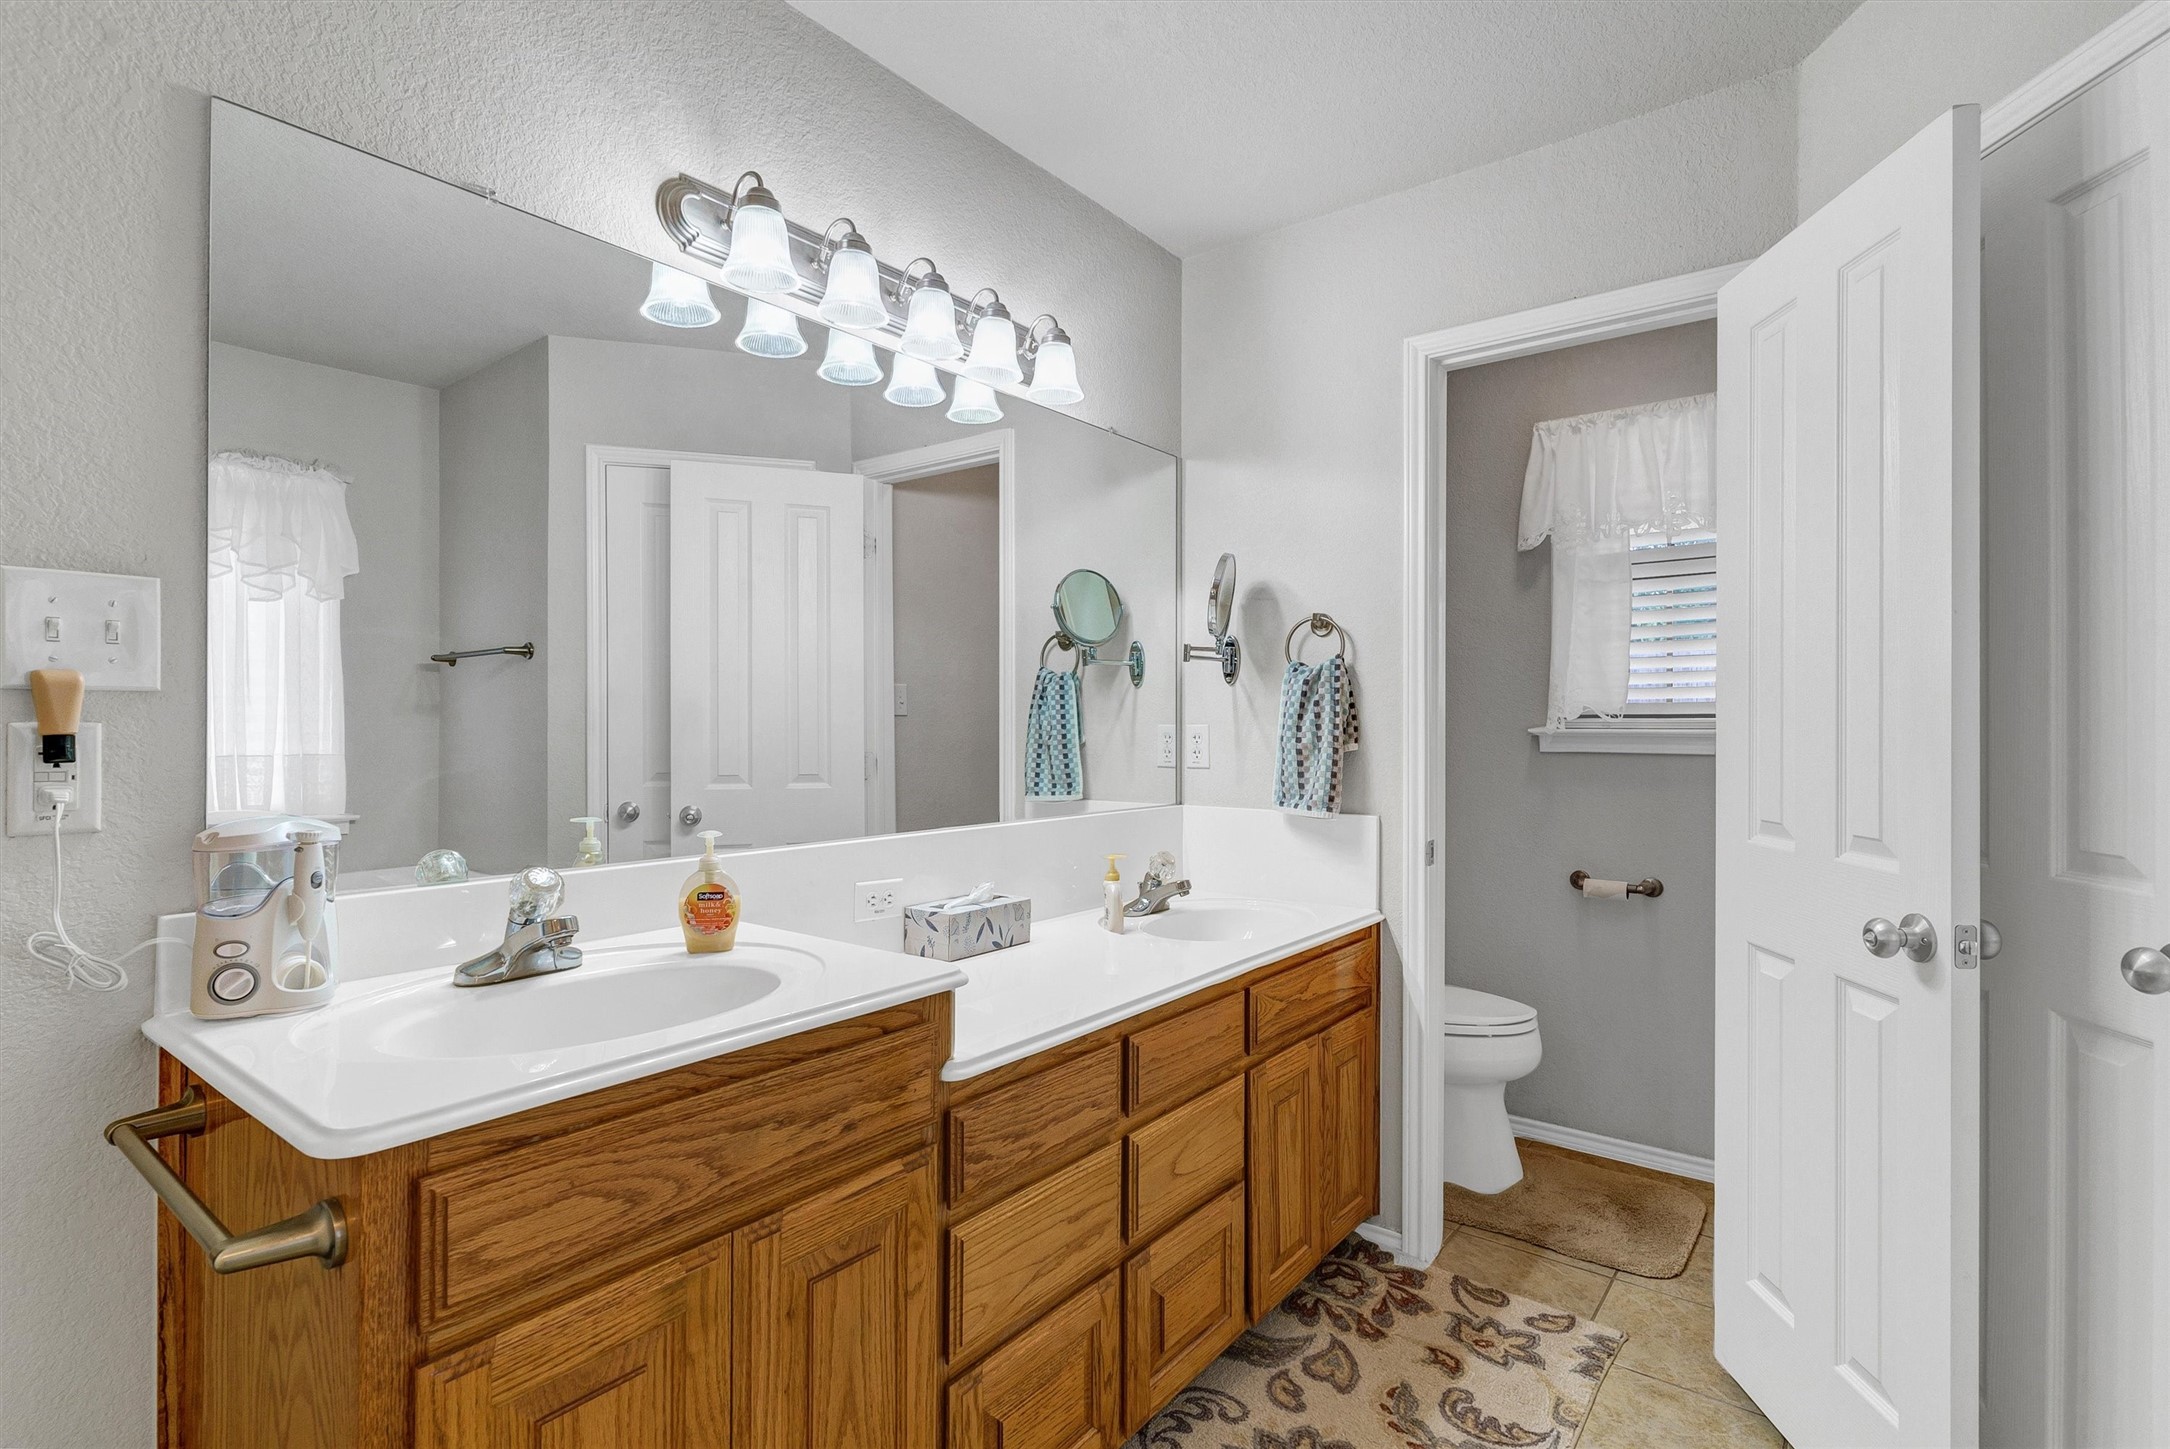
Bathroom with a long oak double vanity, two white sinks, and a separate toilet room.
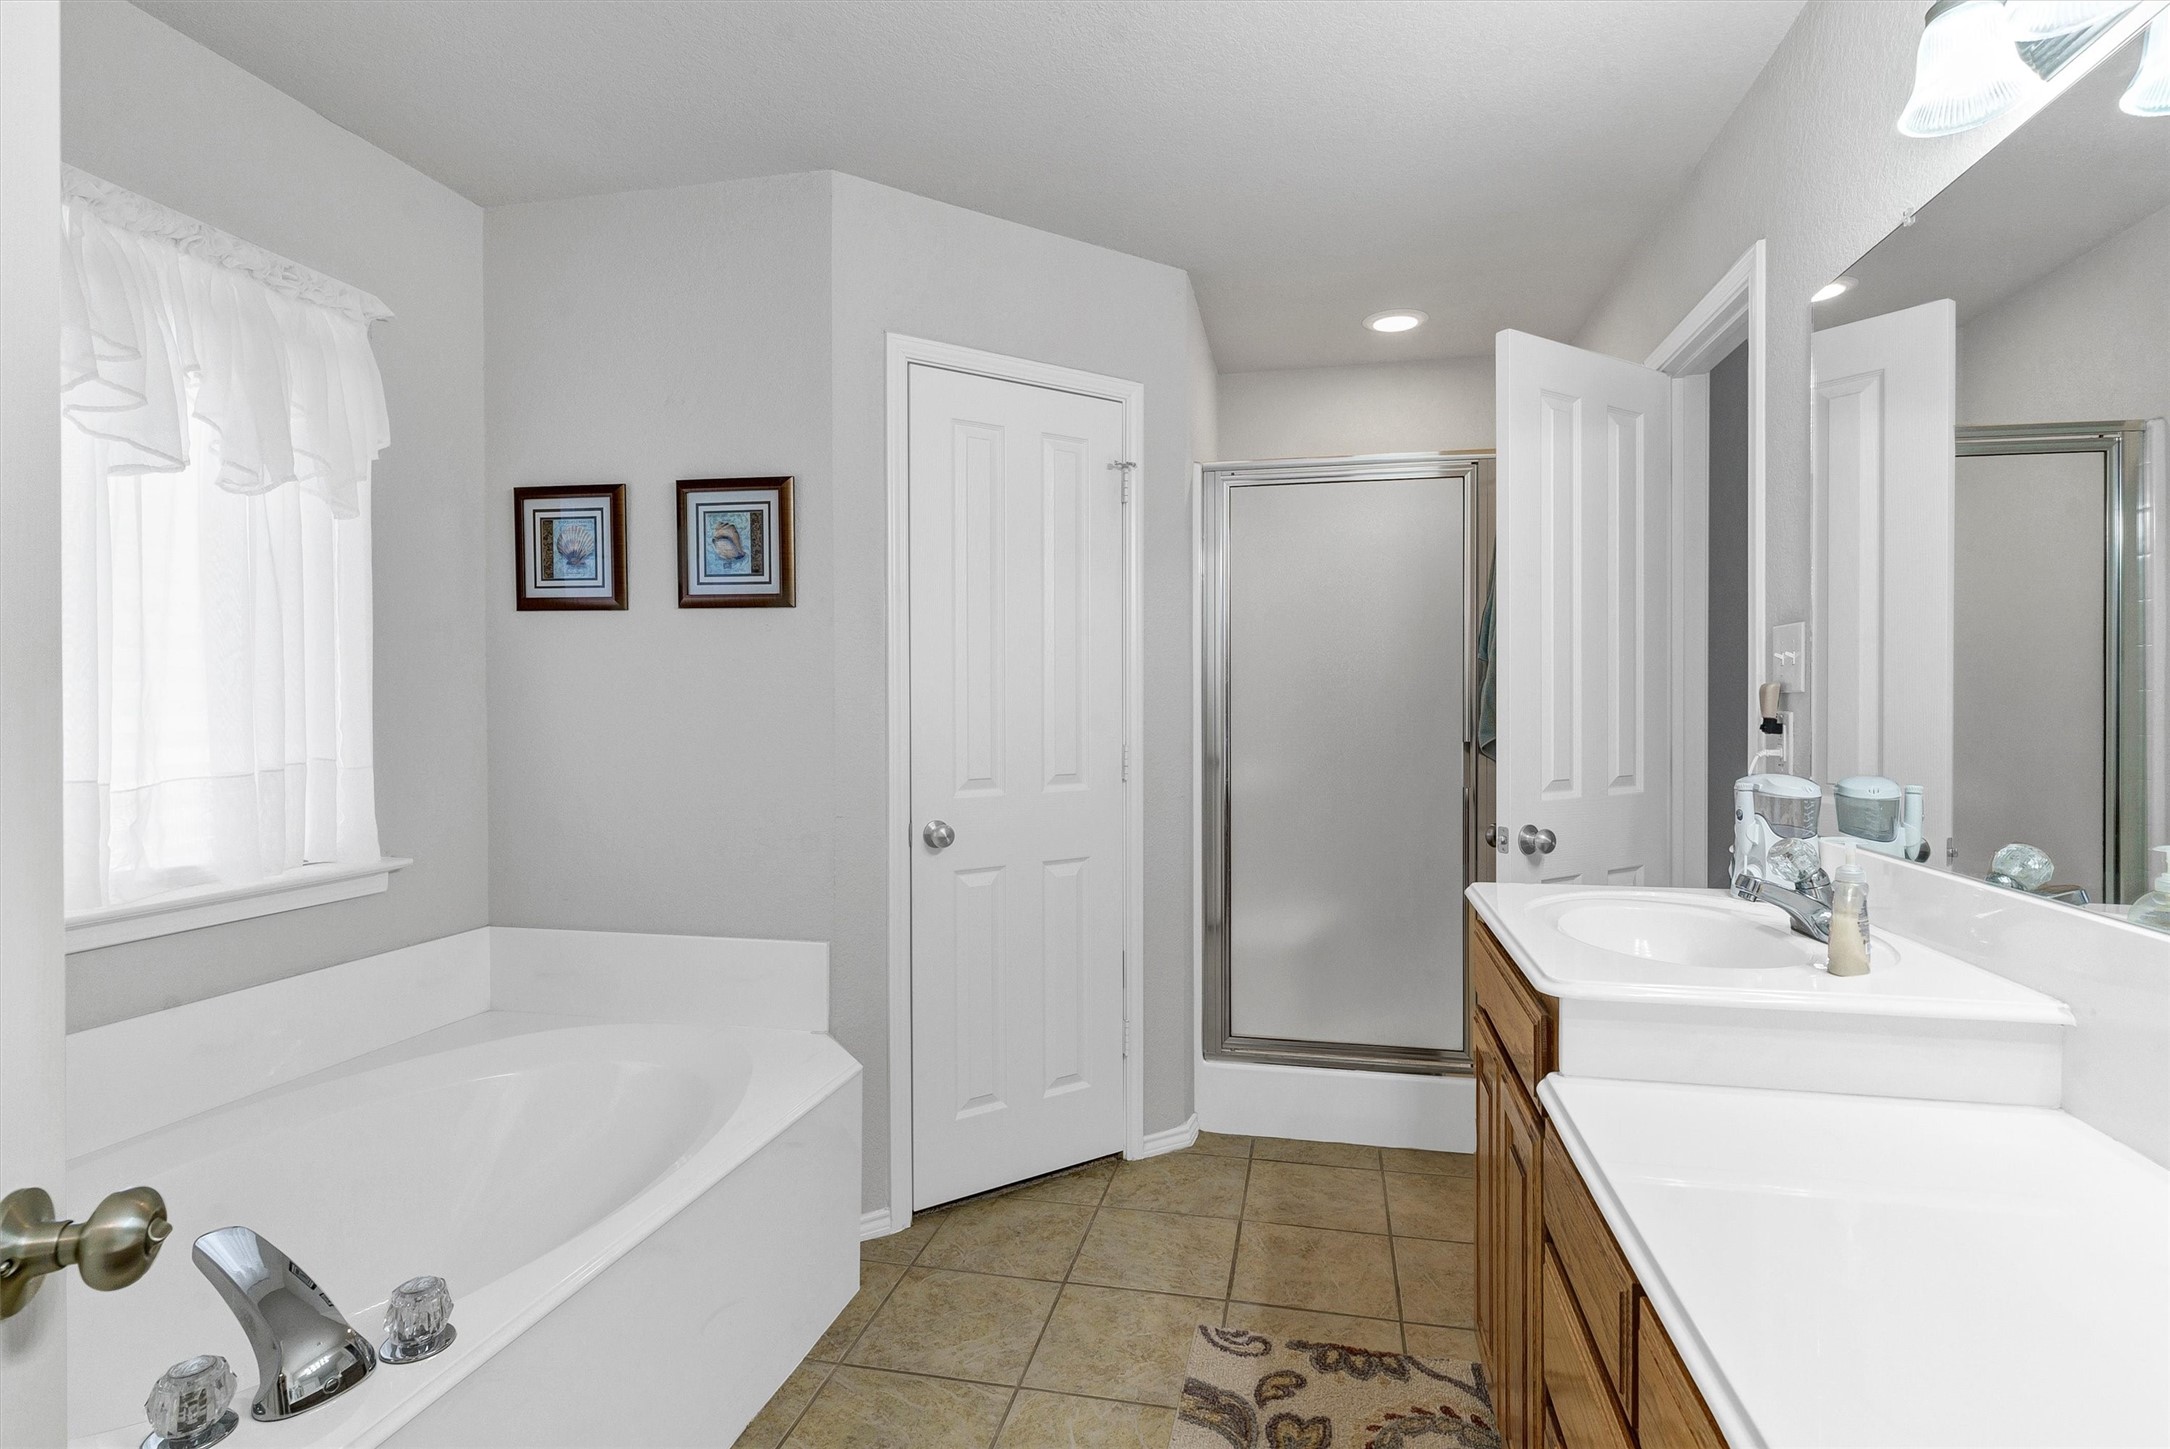
Bathroom with a soaking tub beneath a curtained window and a glass-enclosed shower.
Bedroom with beige floral bedding, patterned curtains, and a ceiling fan with light.
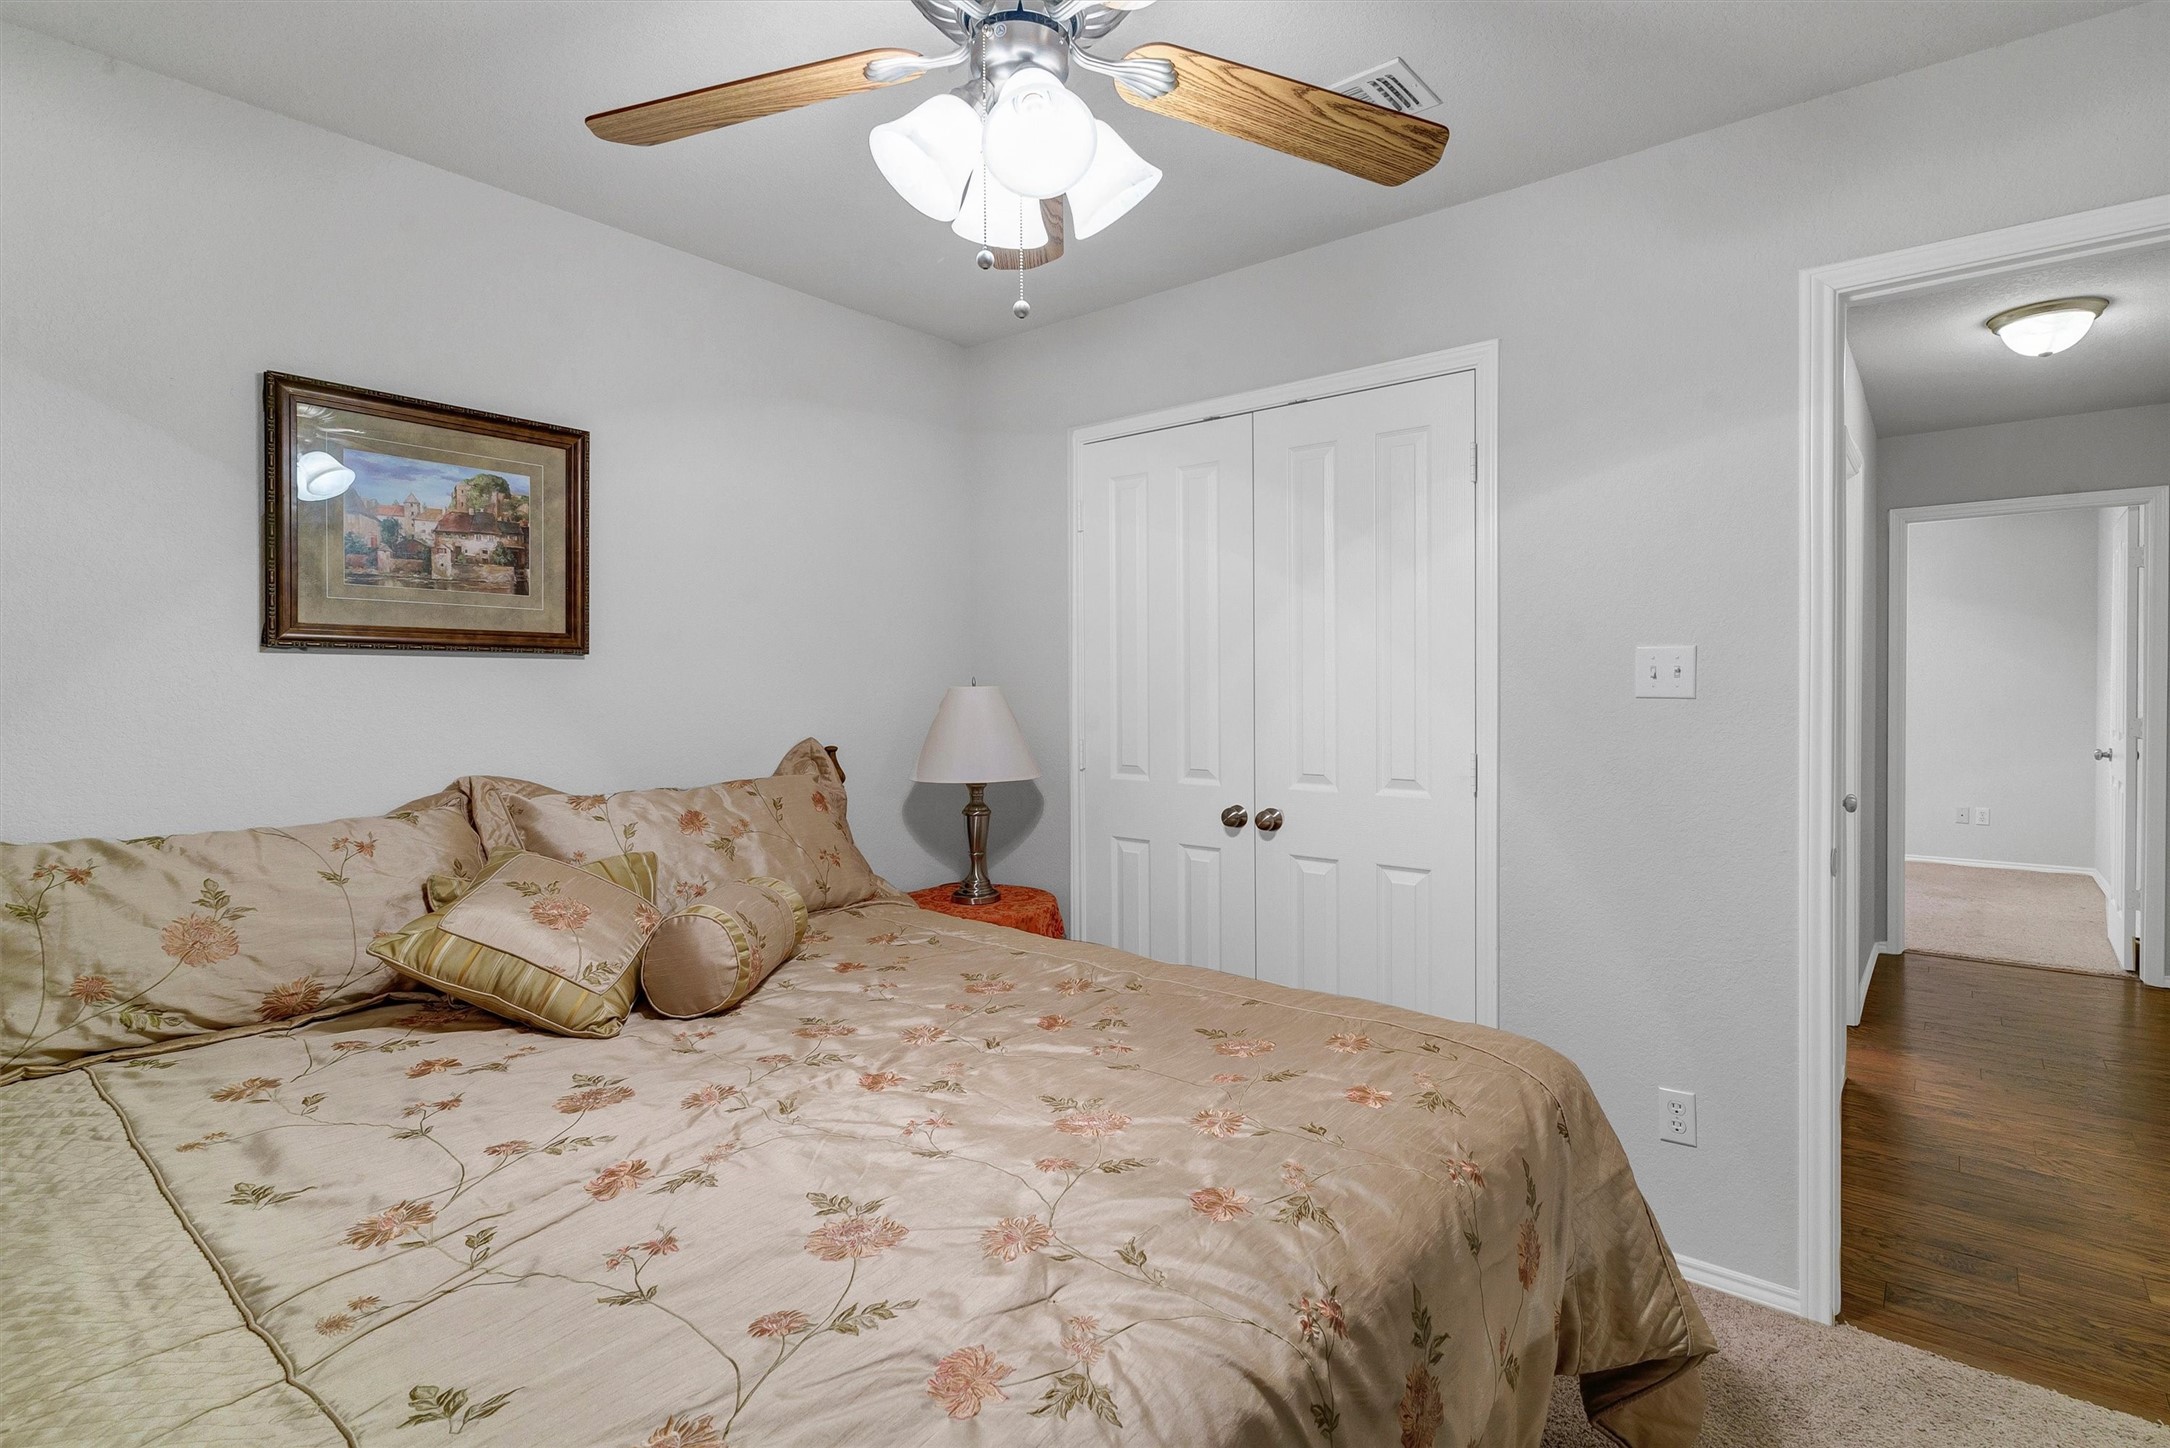
Bedroom with floral bedding, a wood-blade ceiling fan, and white double closet doors.
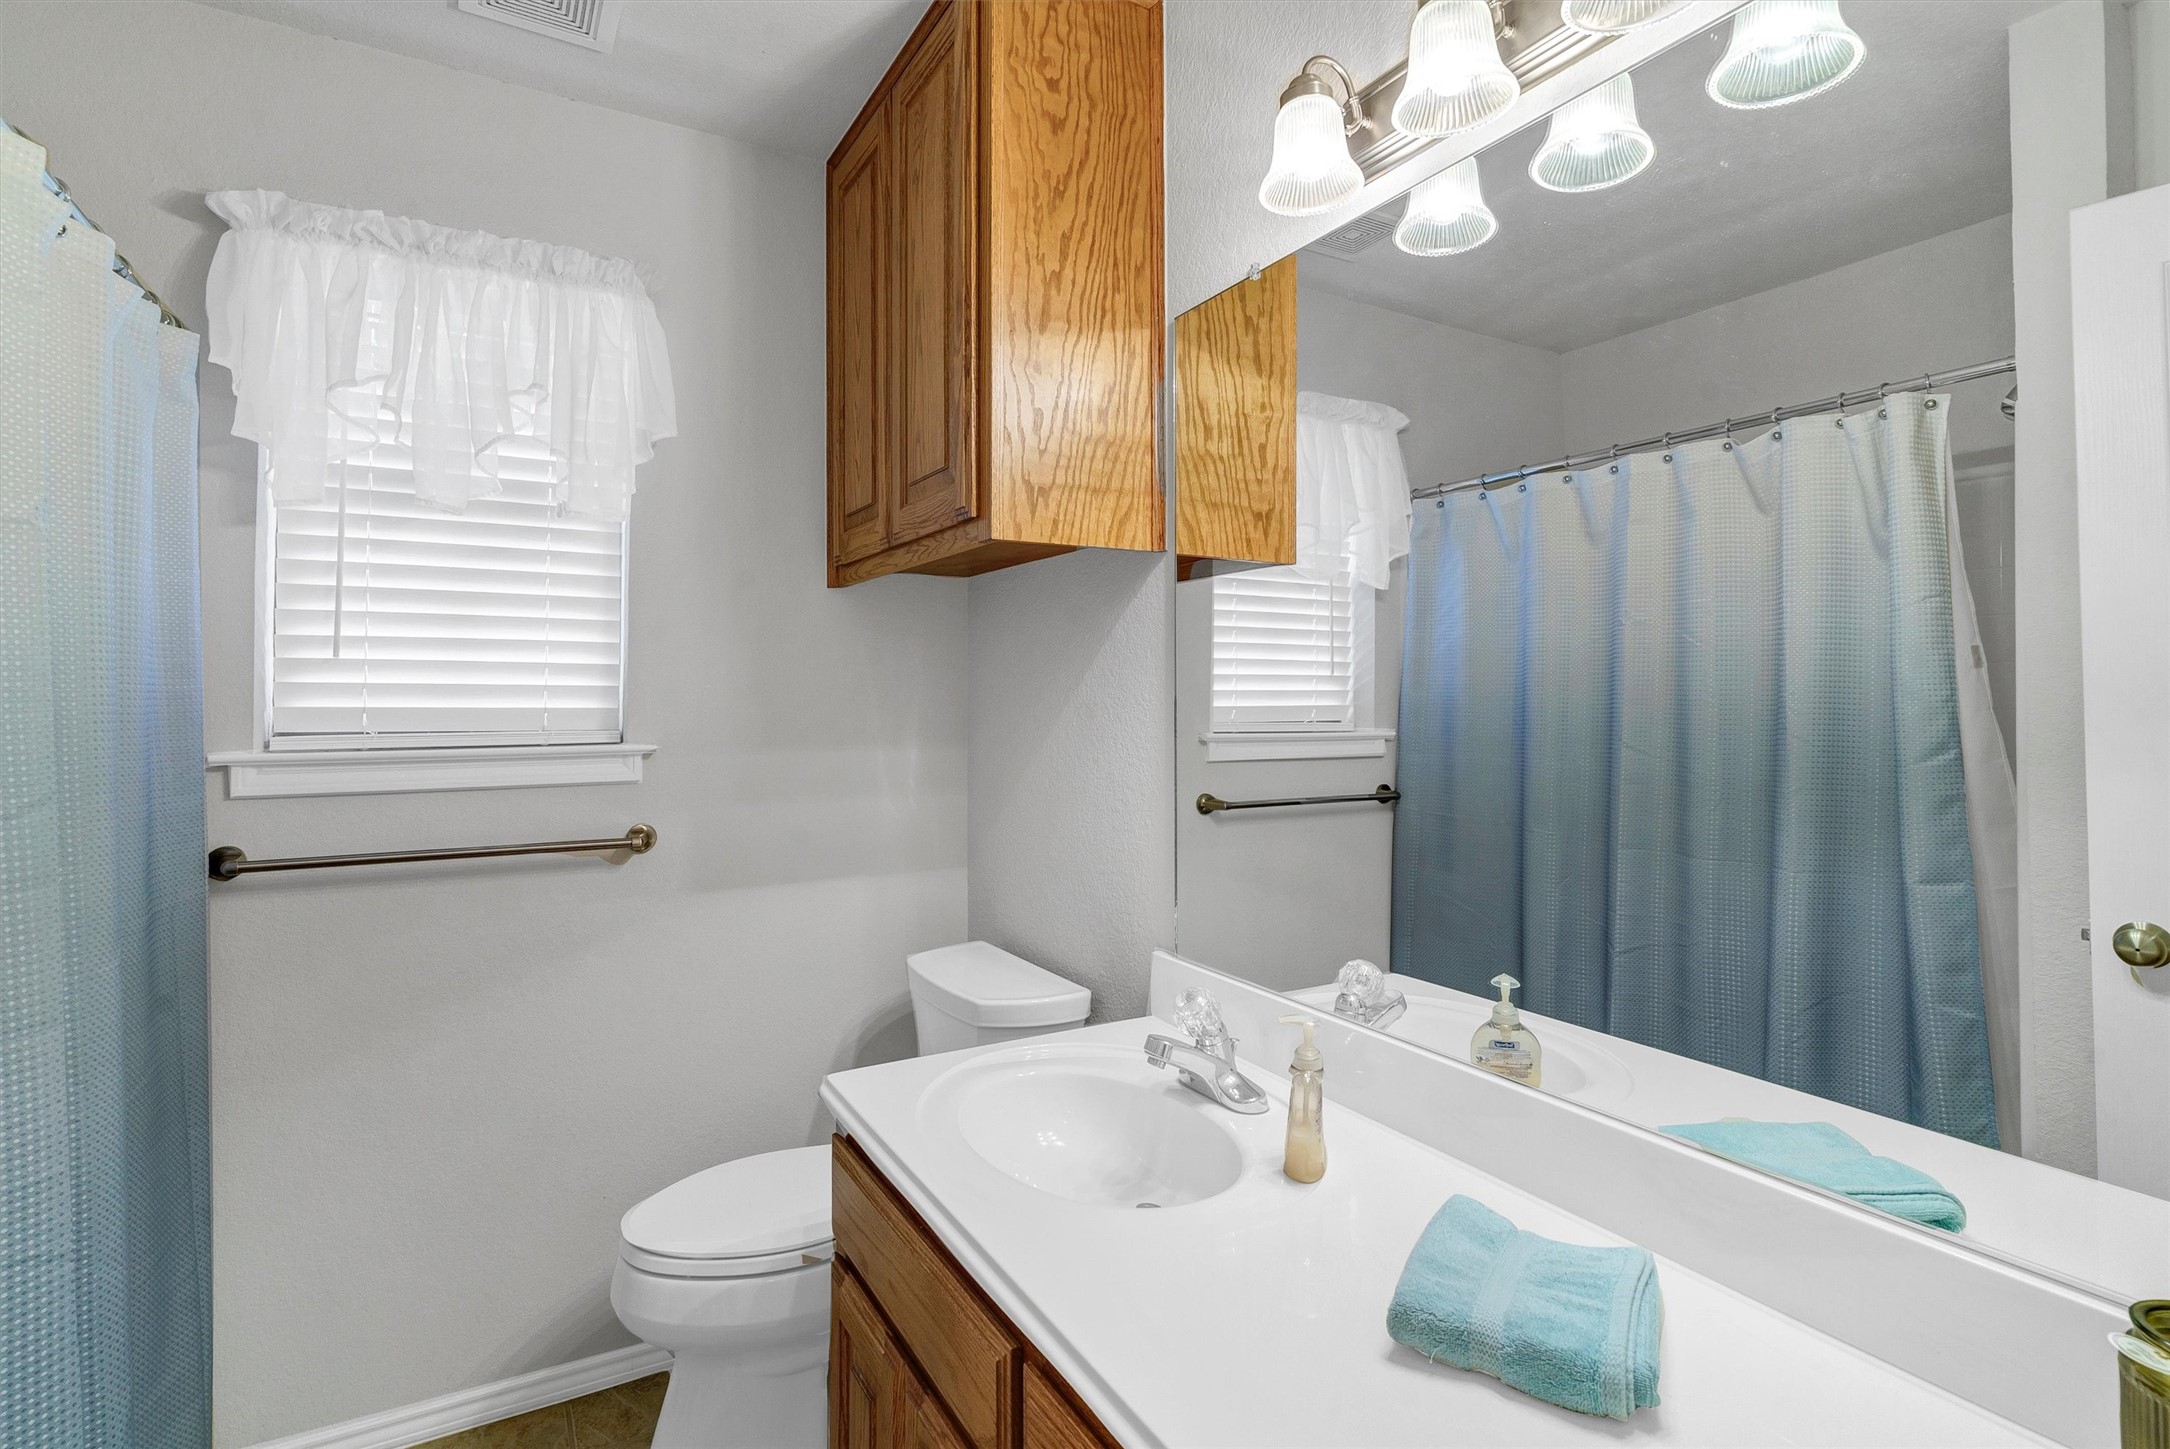
Bathroom with a wood vanity, mirrored wall, toilet, and blue shower curtain.
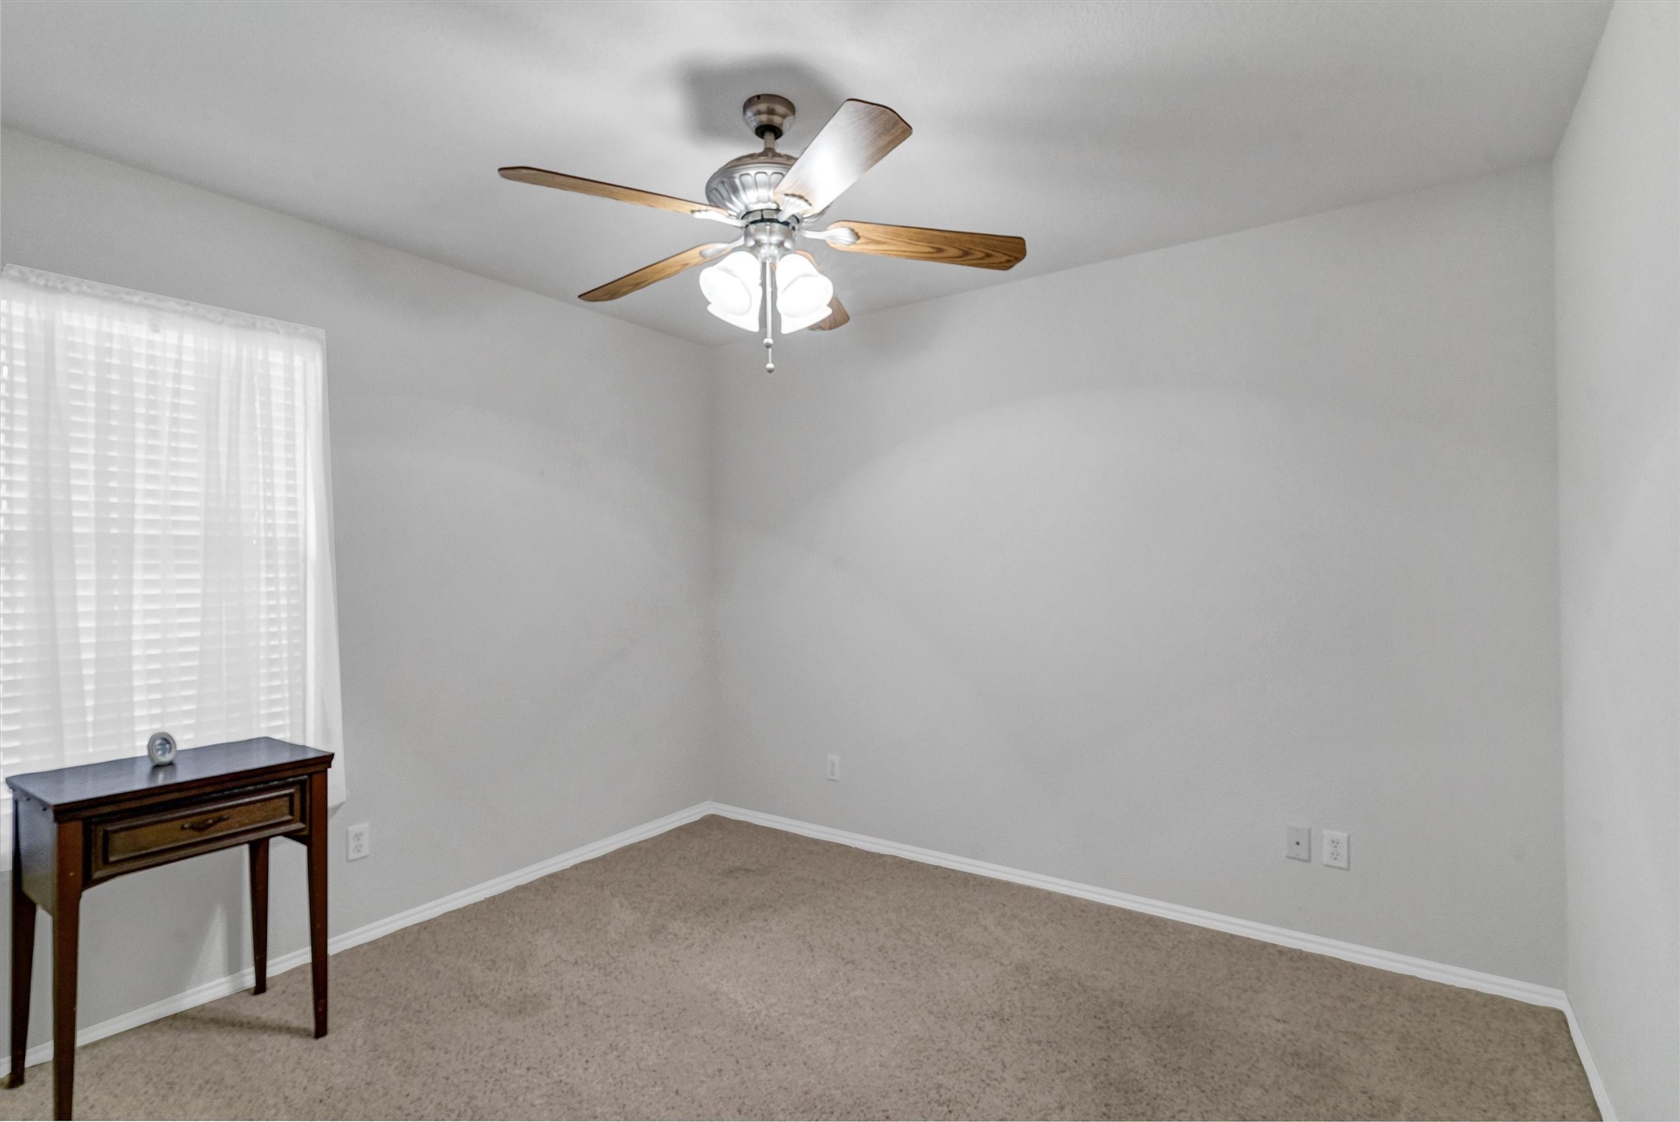
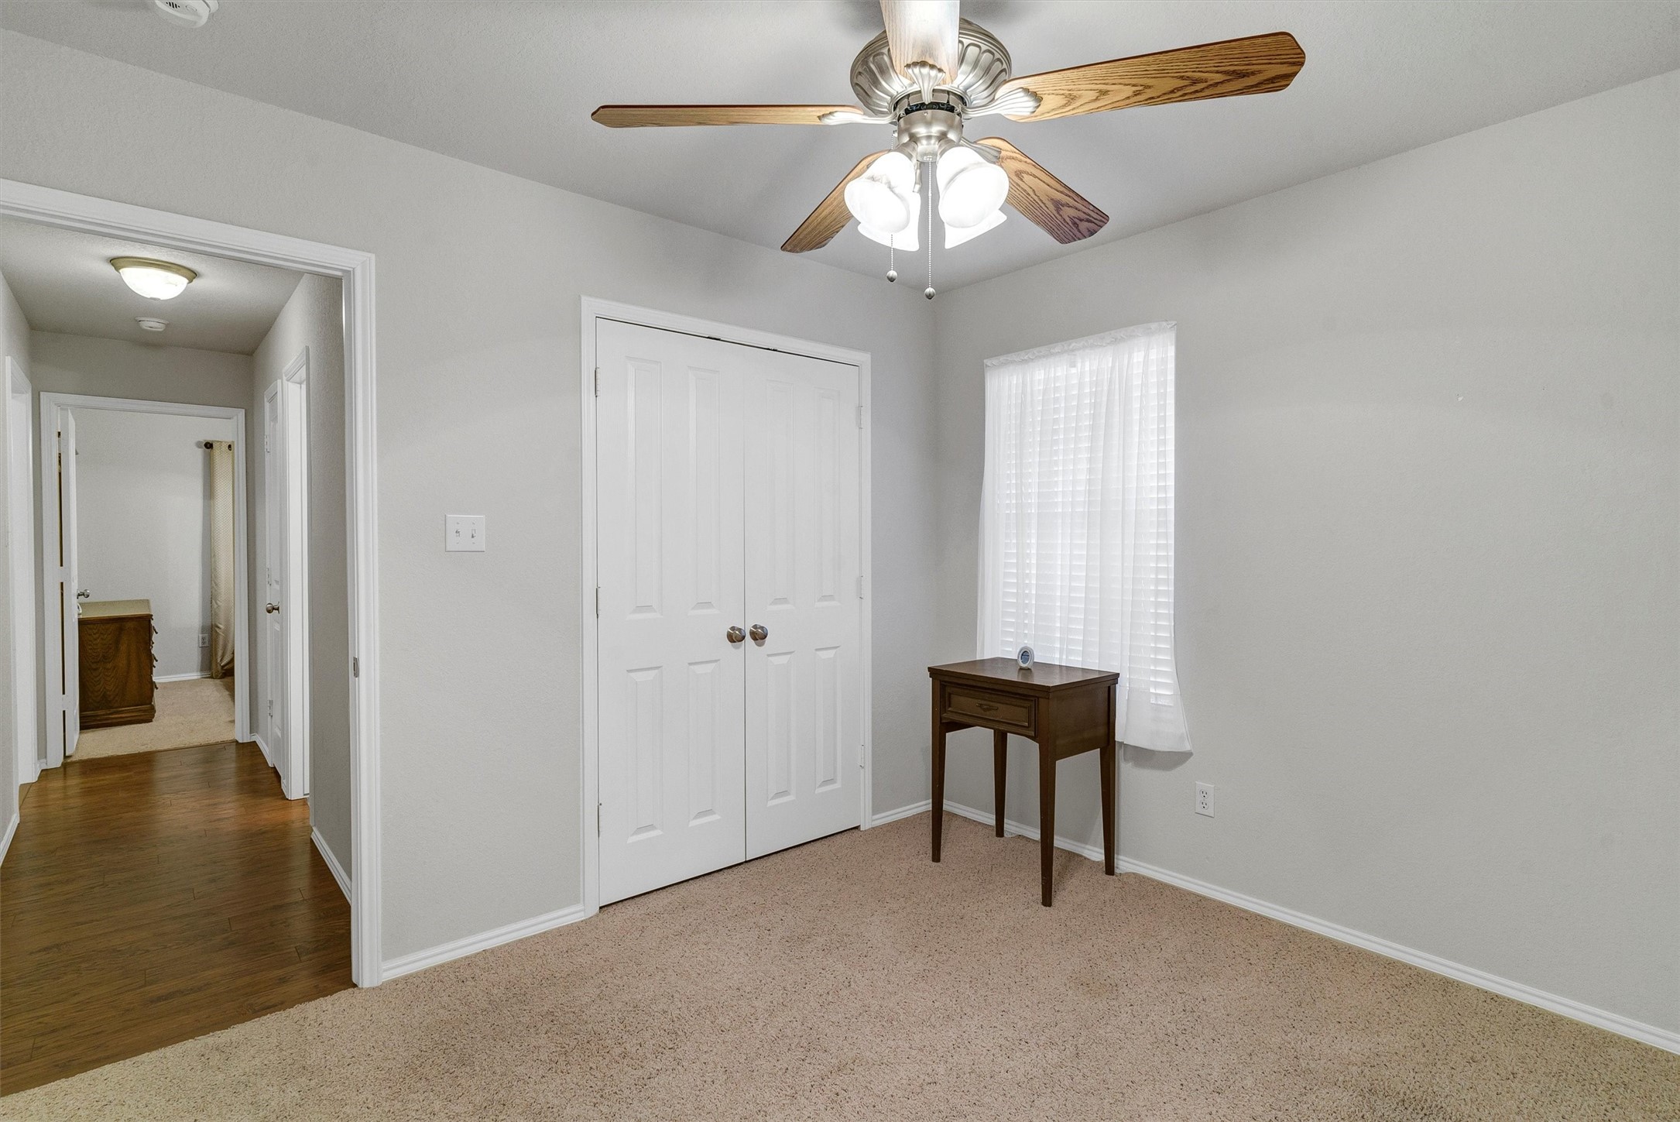
Mostly empty carpeted room with a ceiling fan, a window with white blinds, and a small wooden table.
Carpeted bedroom with double closet doors, a ceiling fan, and a small wooden table by the window.
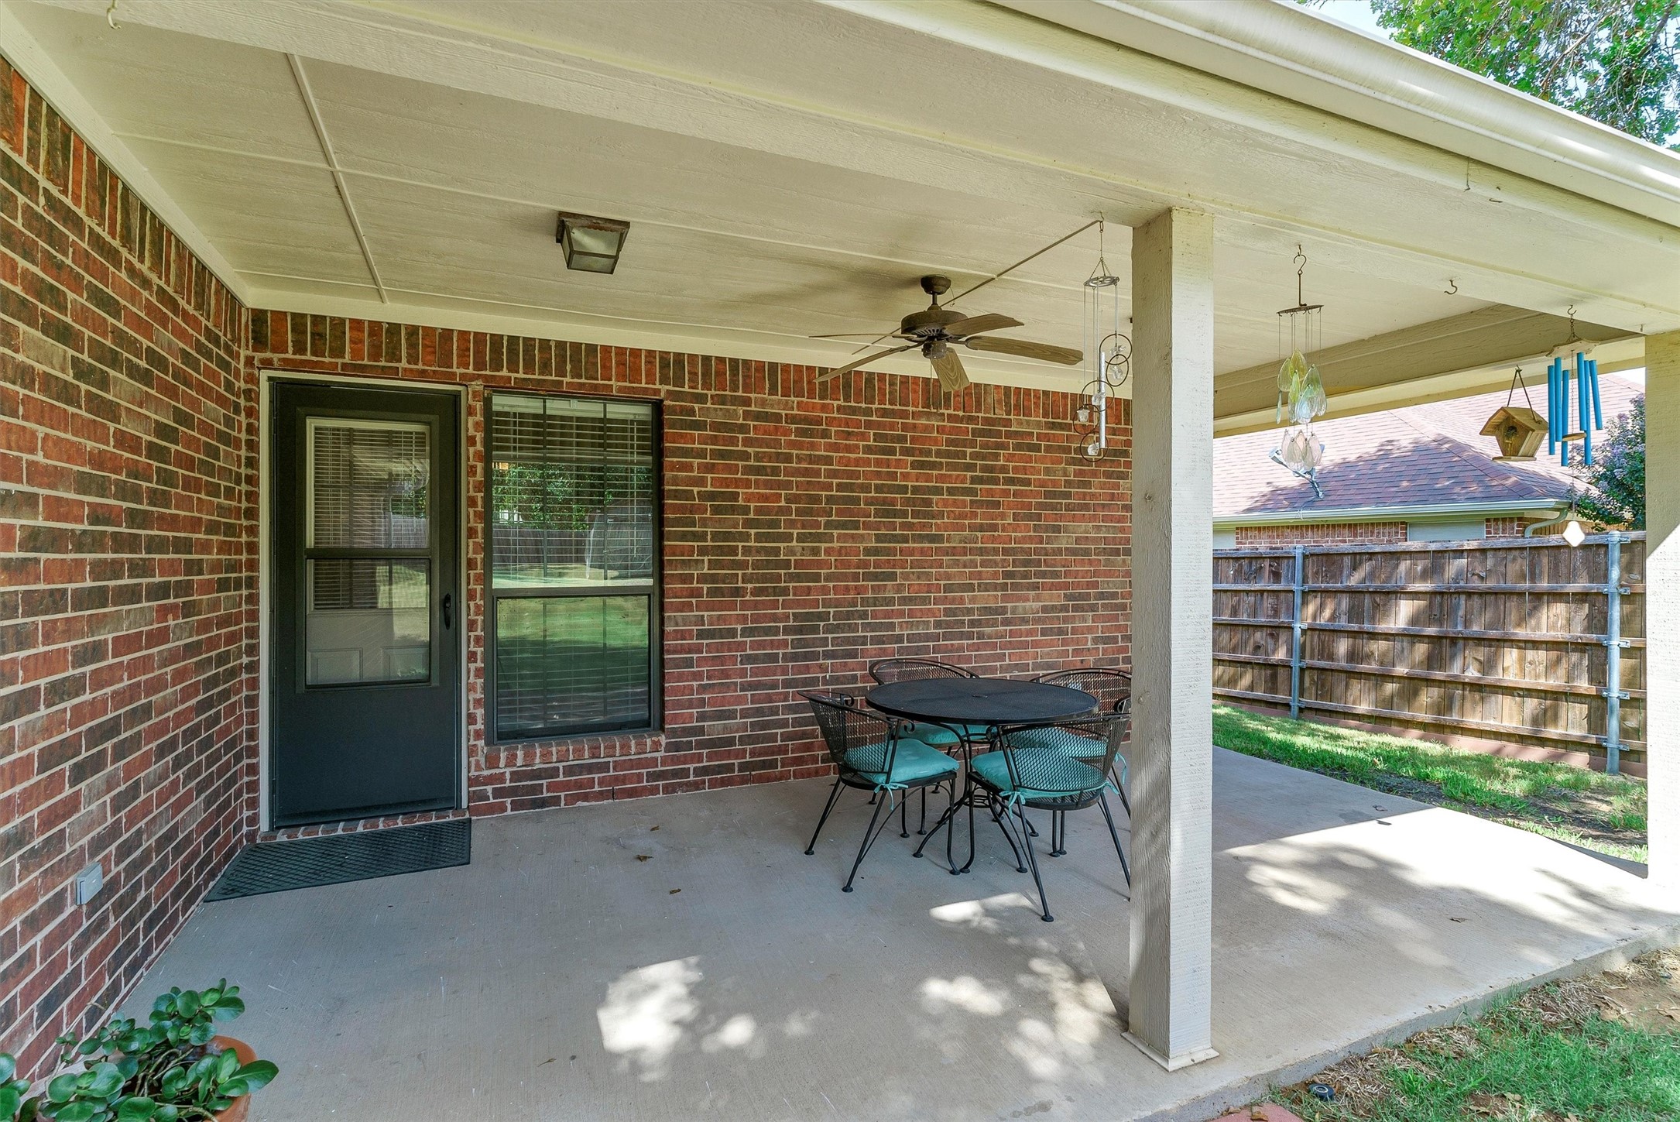
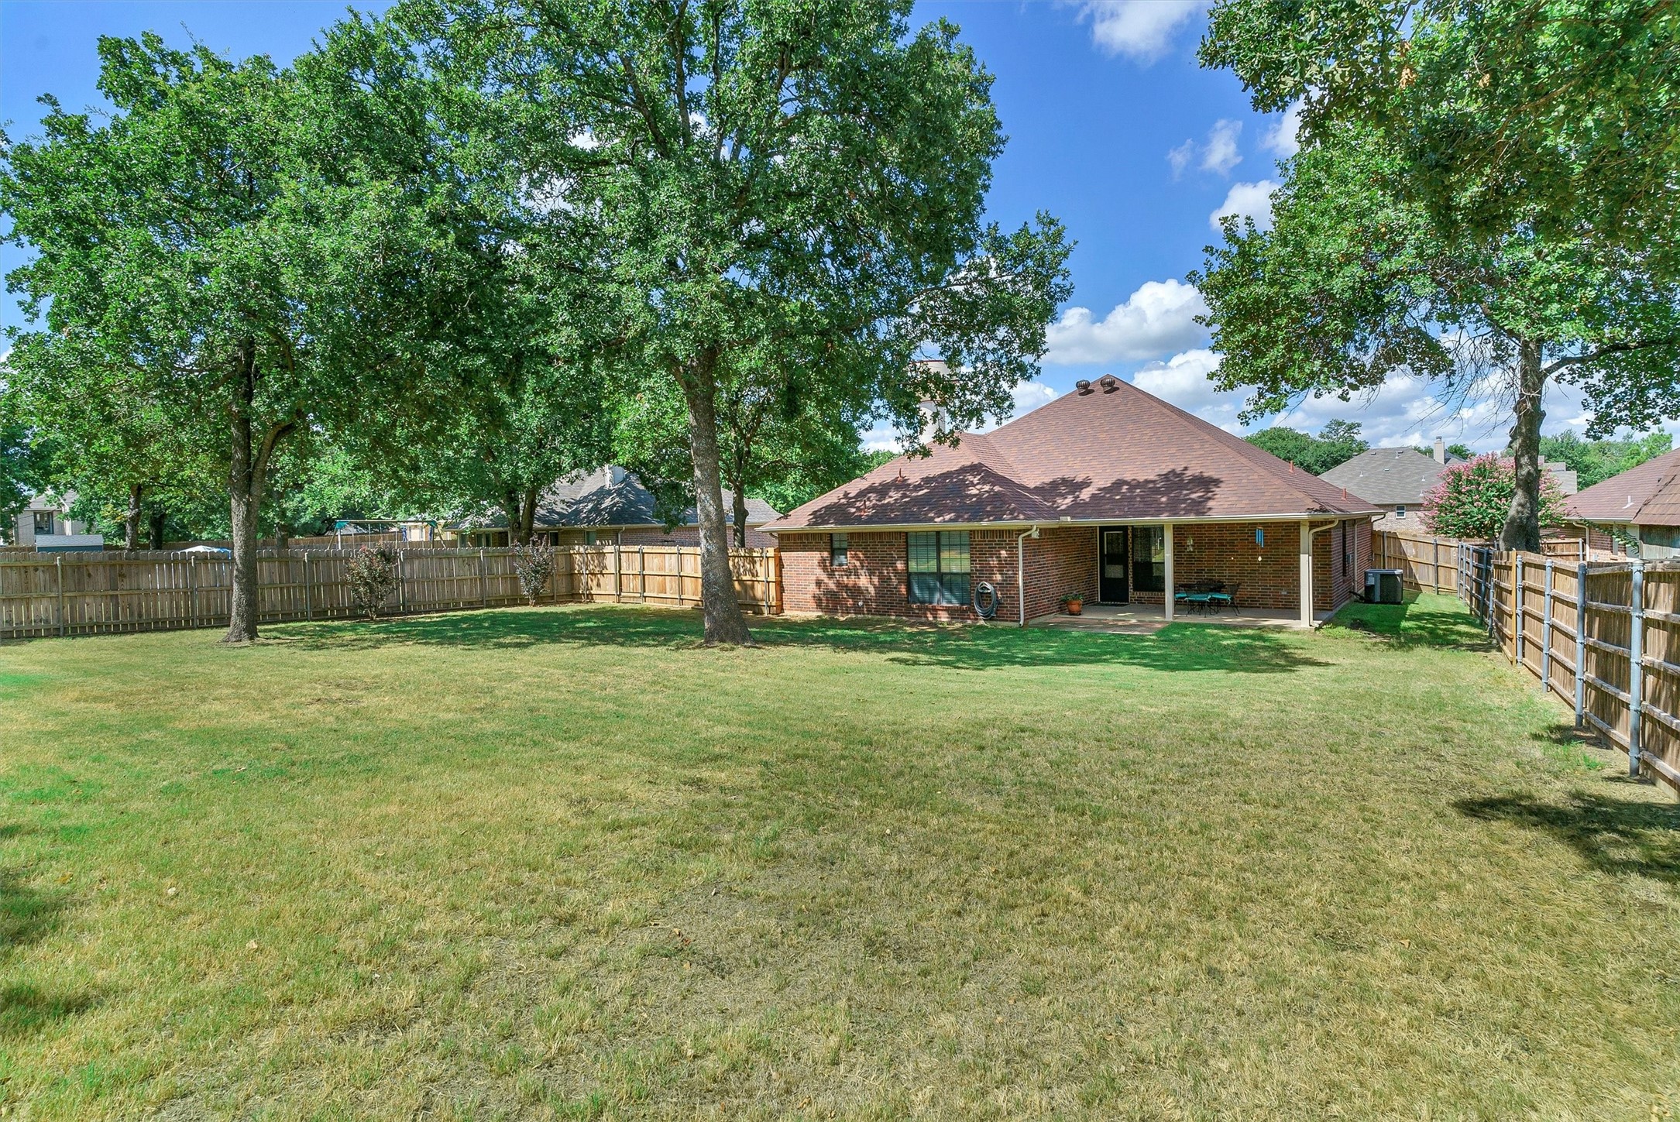
Covered brick patio with a ceiling fan, outdoor dining set, and fenced backyard.
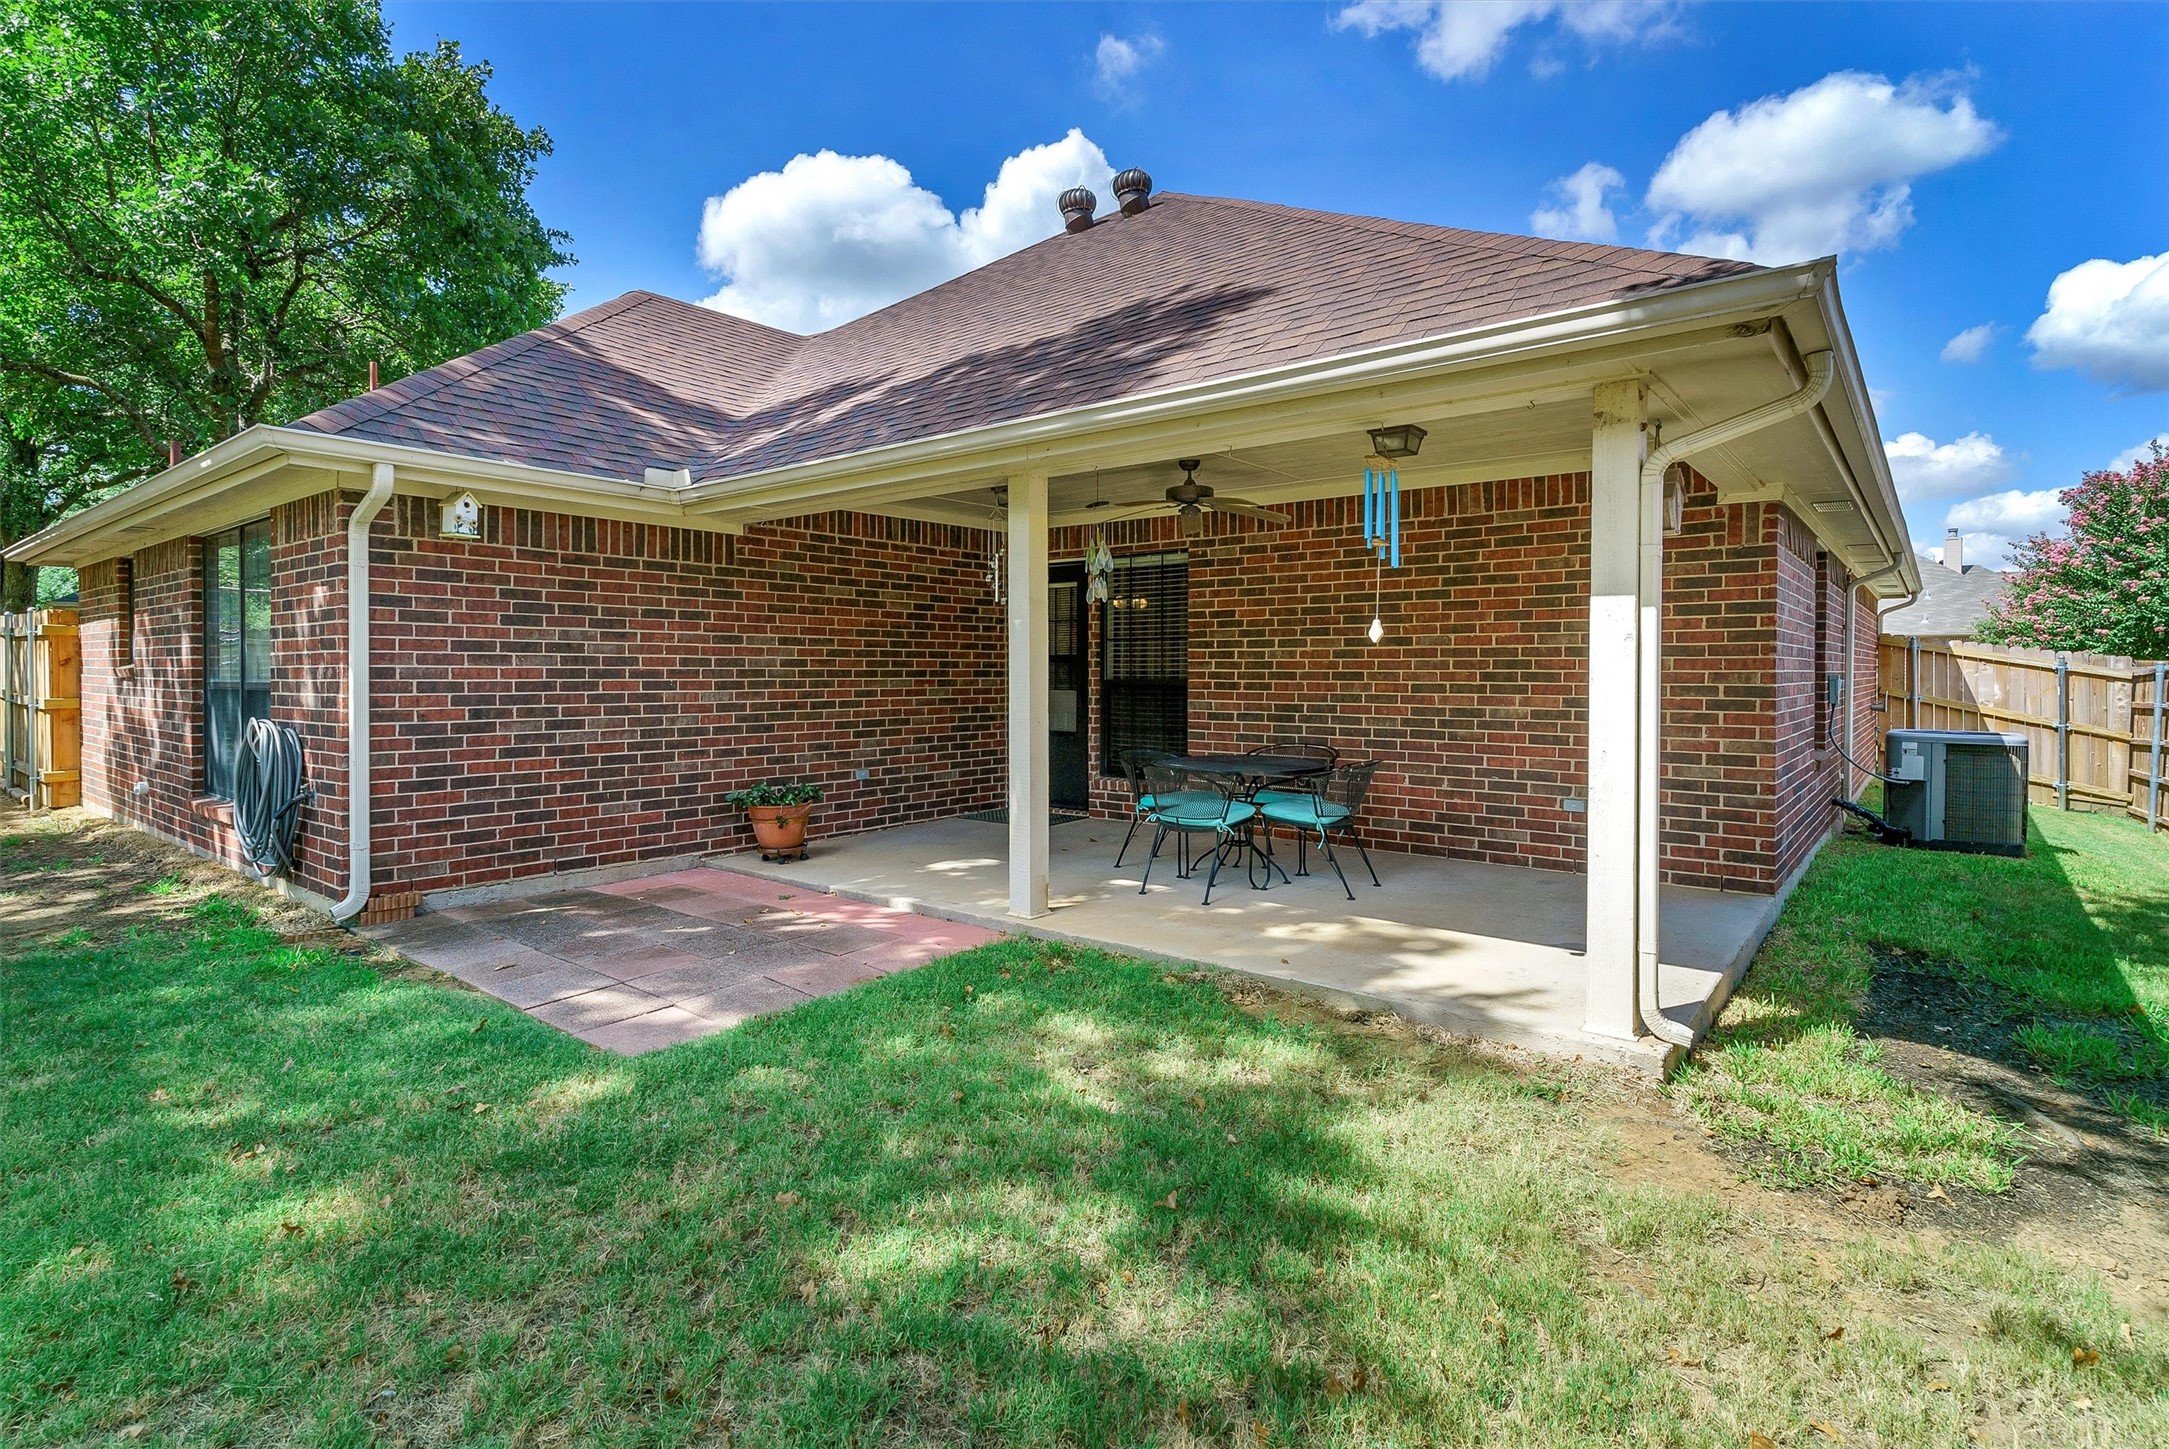
Brick home with a covered patio, outdoor dining set, and fenced lawn.
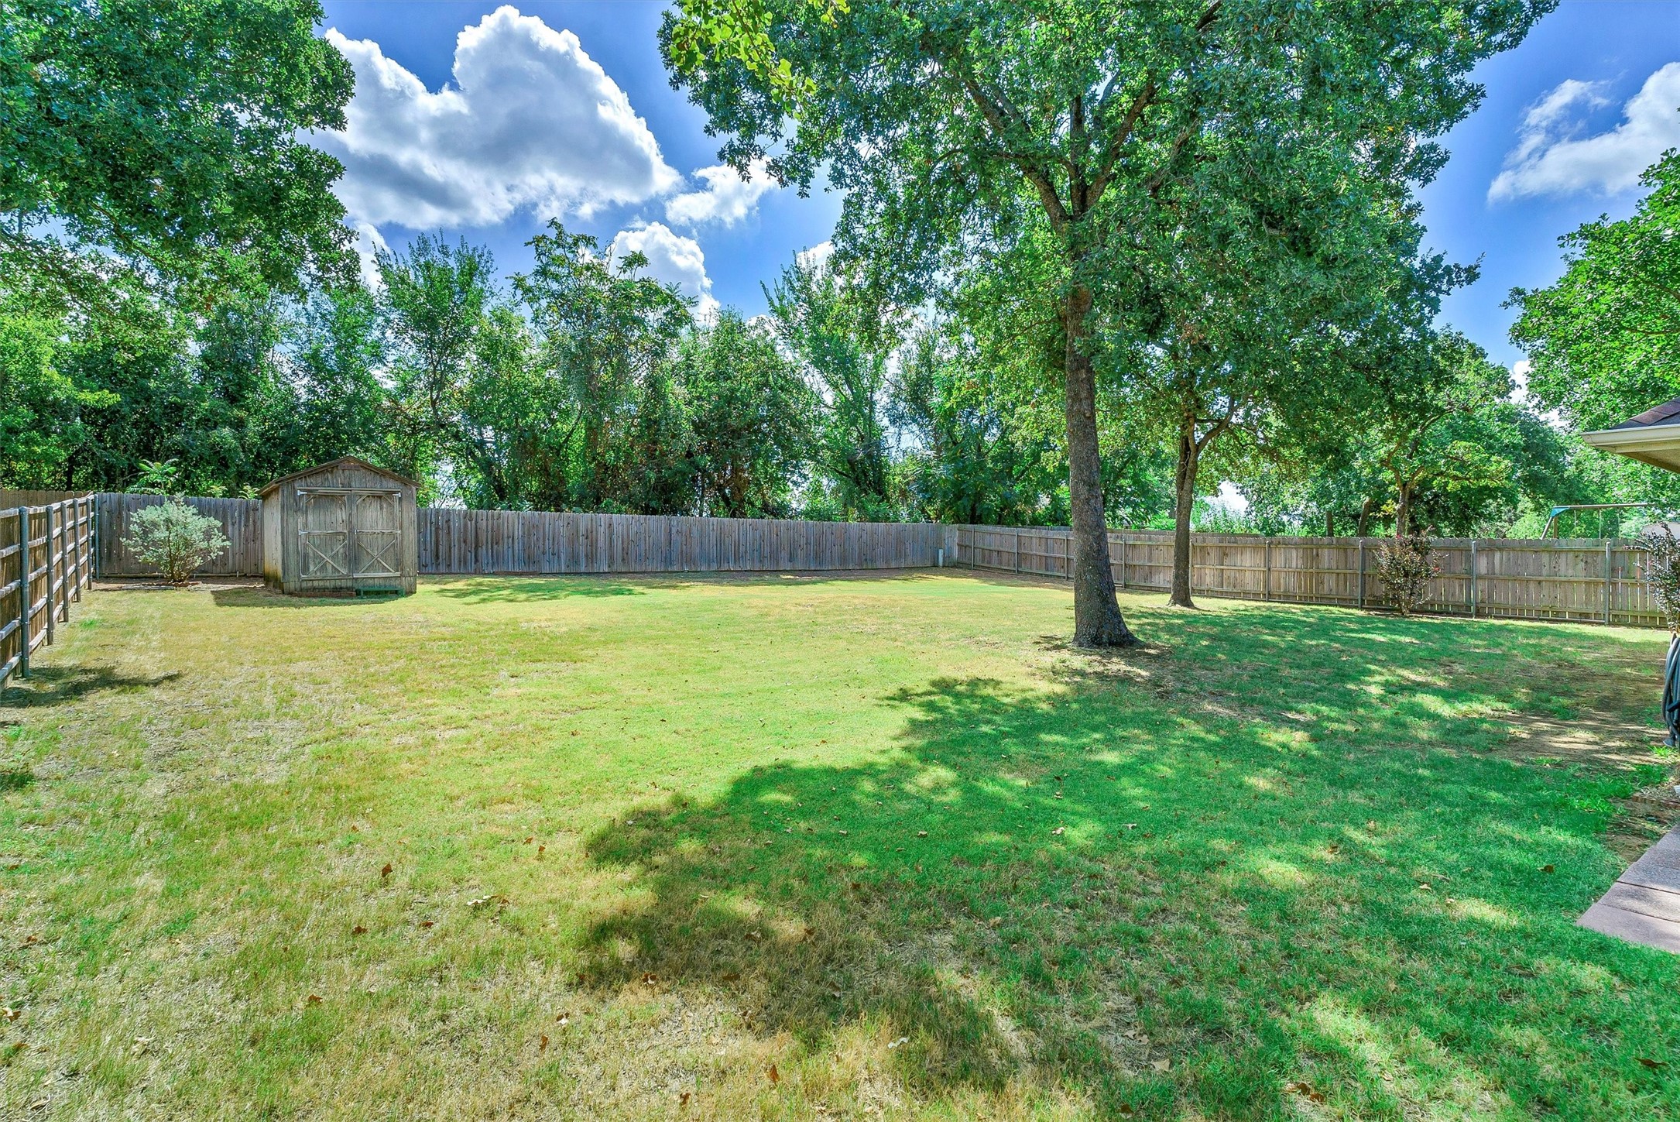
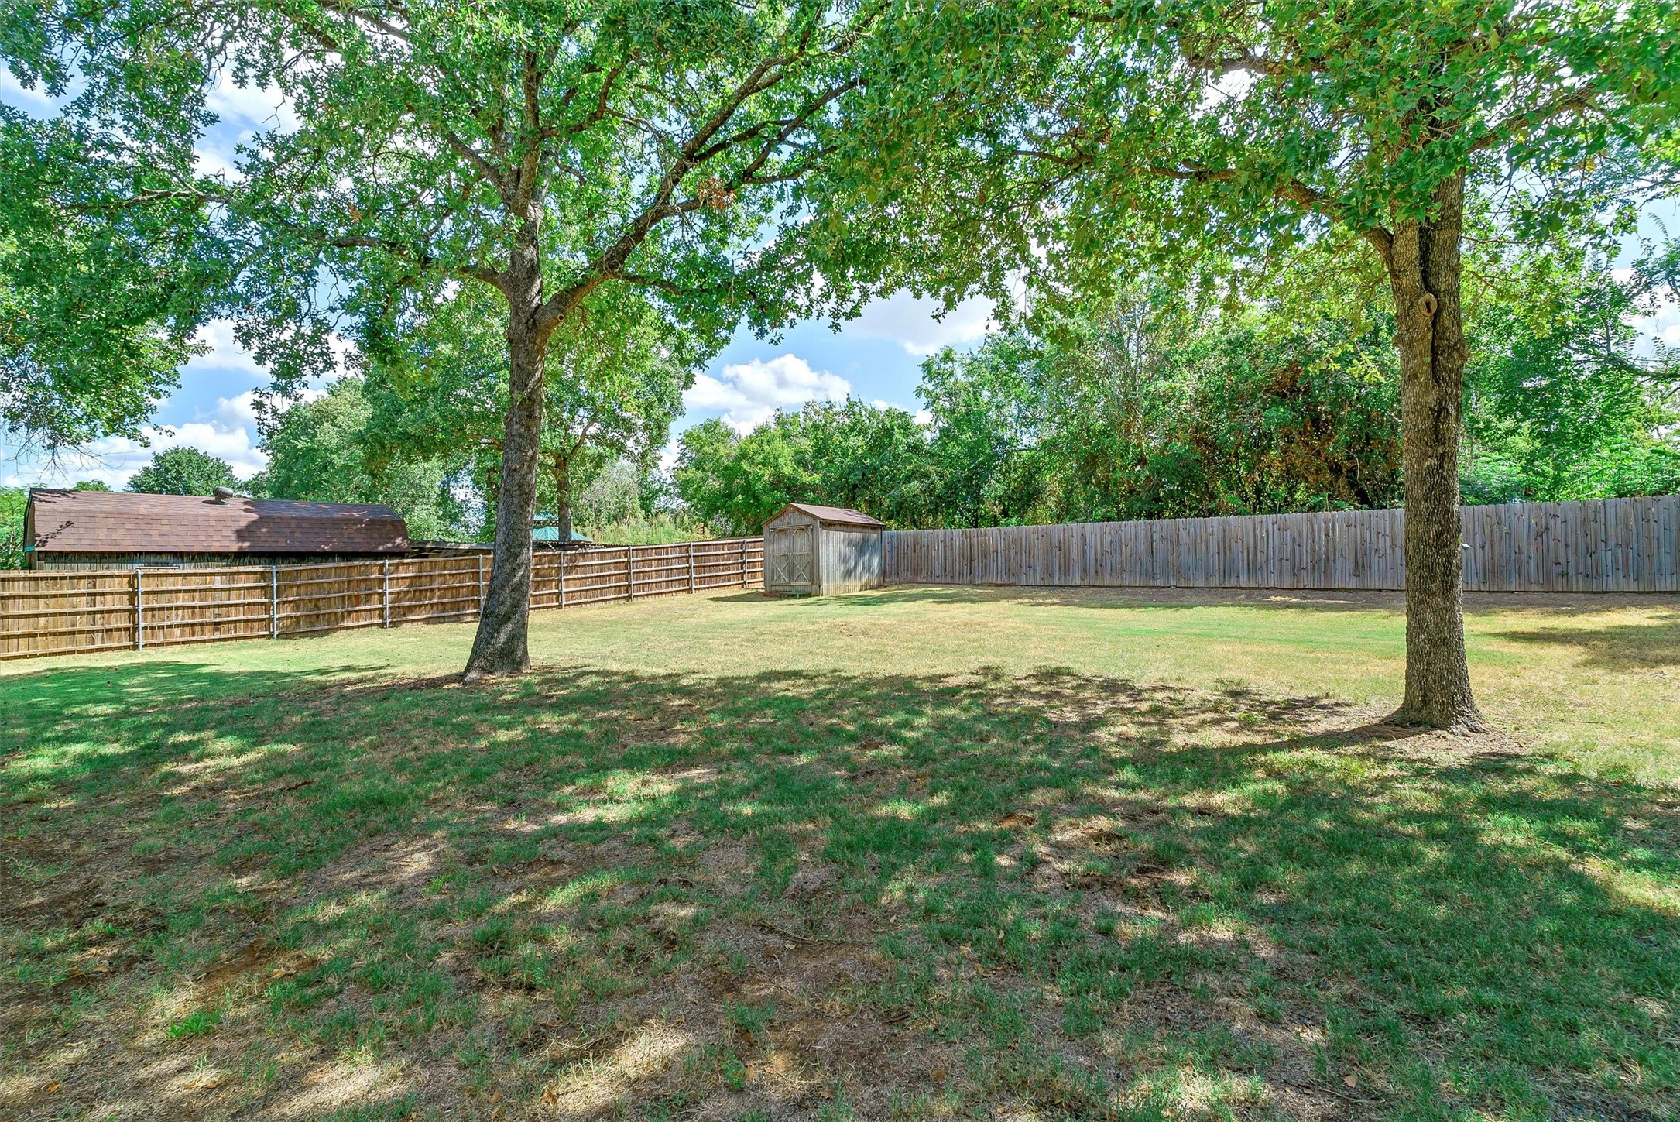
Fenced backyard with a broad lawn, mature trees, and a wooden storage shed.
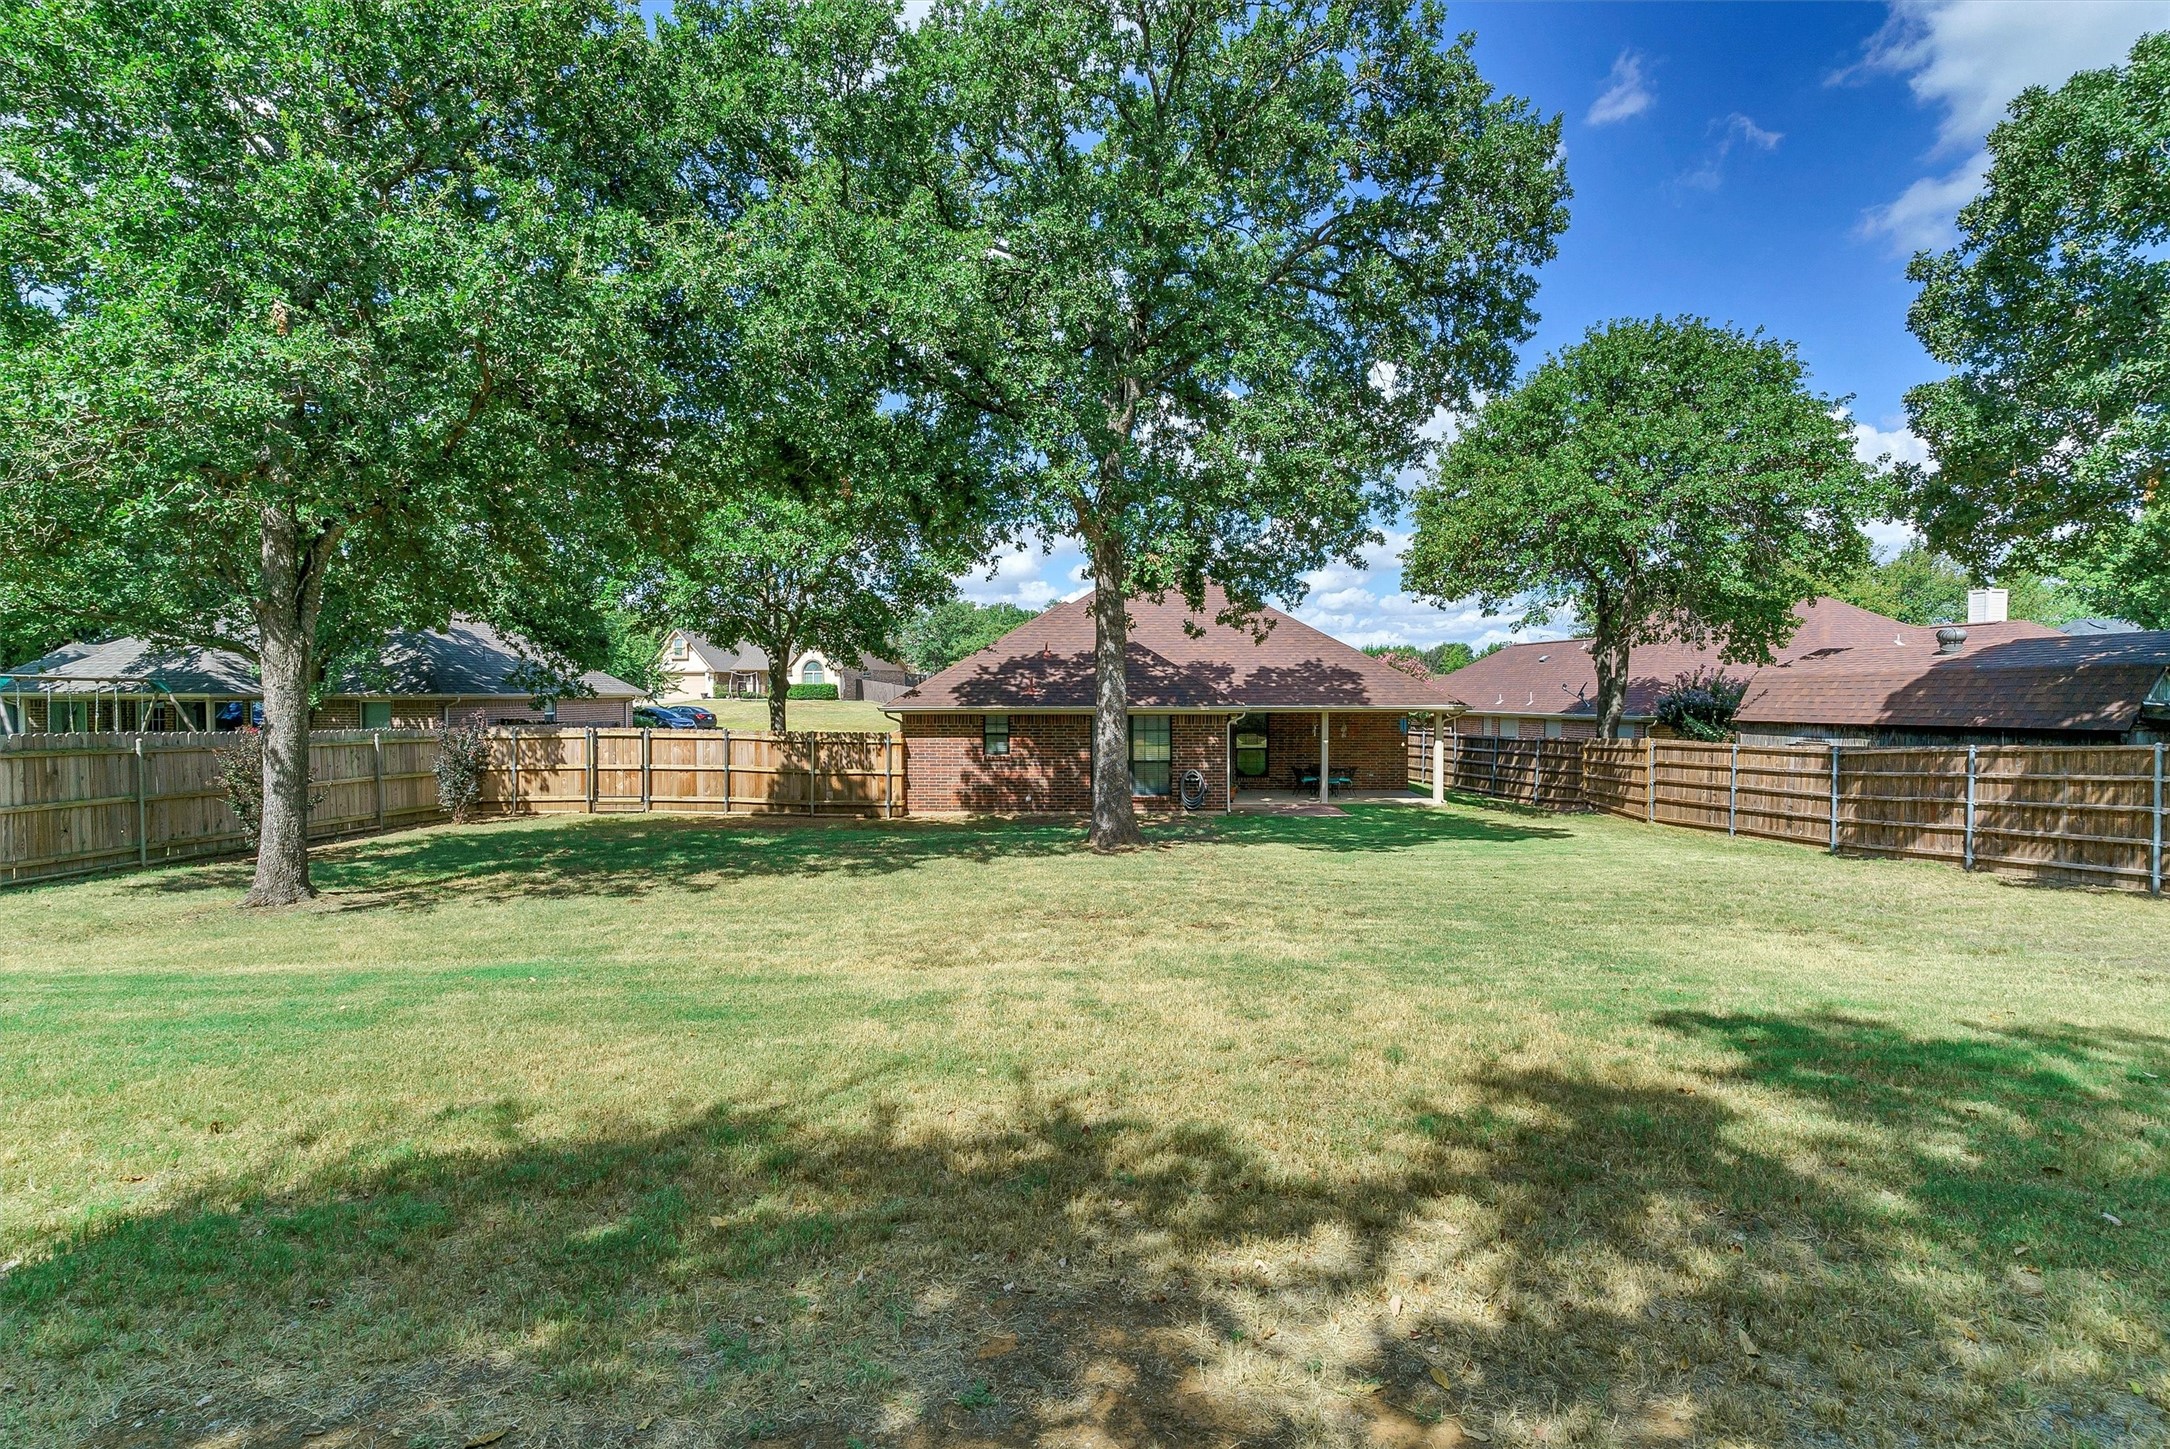
Brick home’s rear patio and broad fenced backyard shaded by mature trees.
Backyard with a broad lawn, mature shade trees, wood fencing, and a covered patio behind a brick home.
Fenced backyard with mature shade trees, a broad lawn, and a small storage shed.
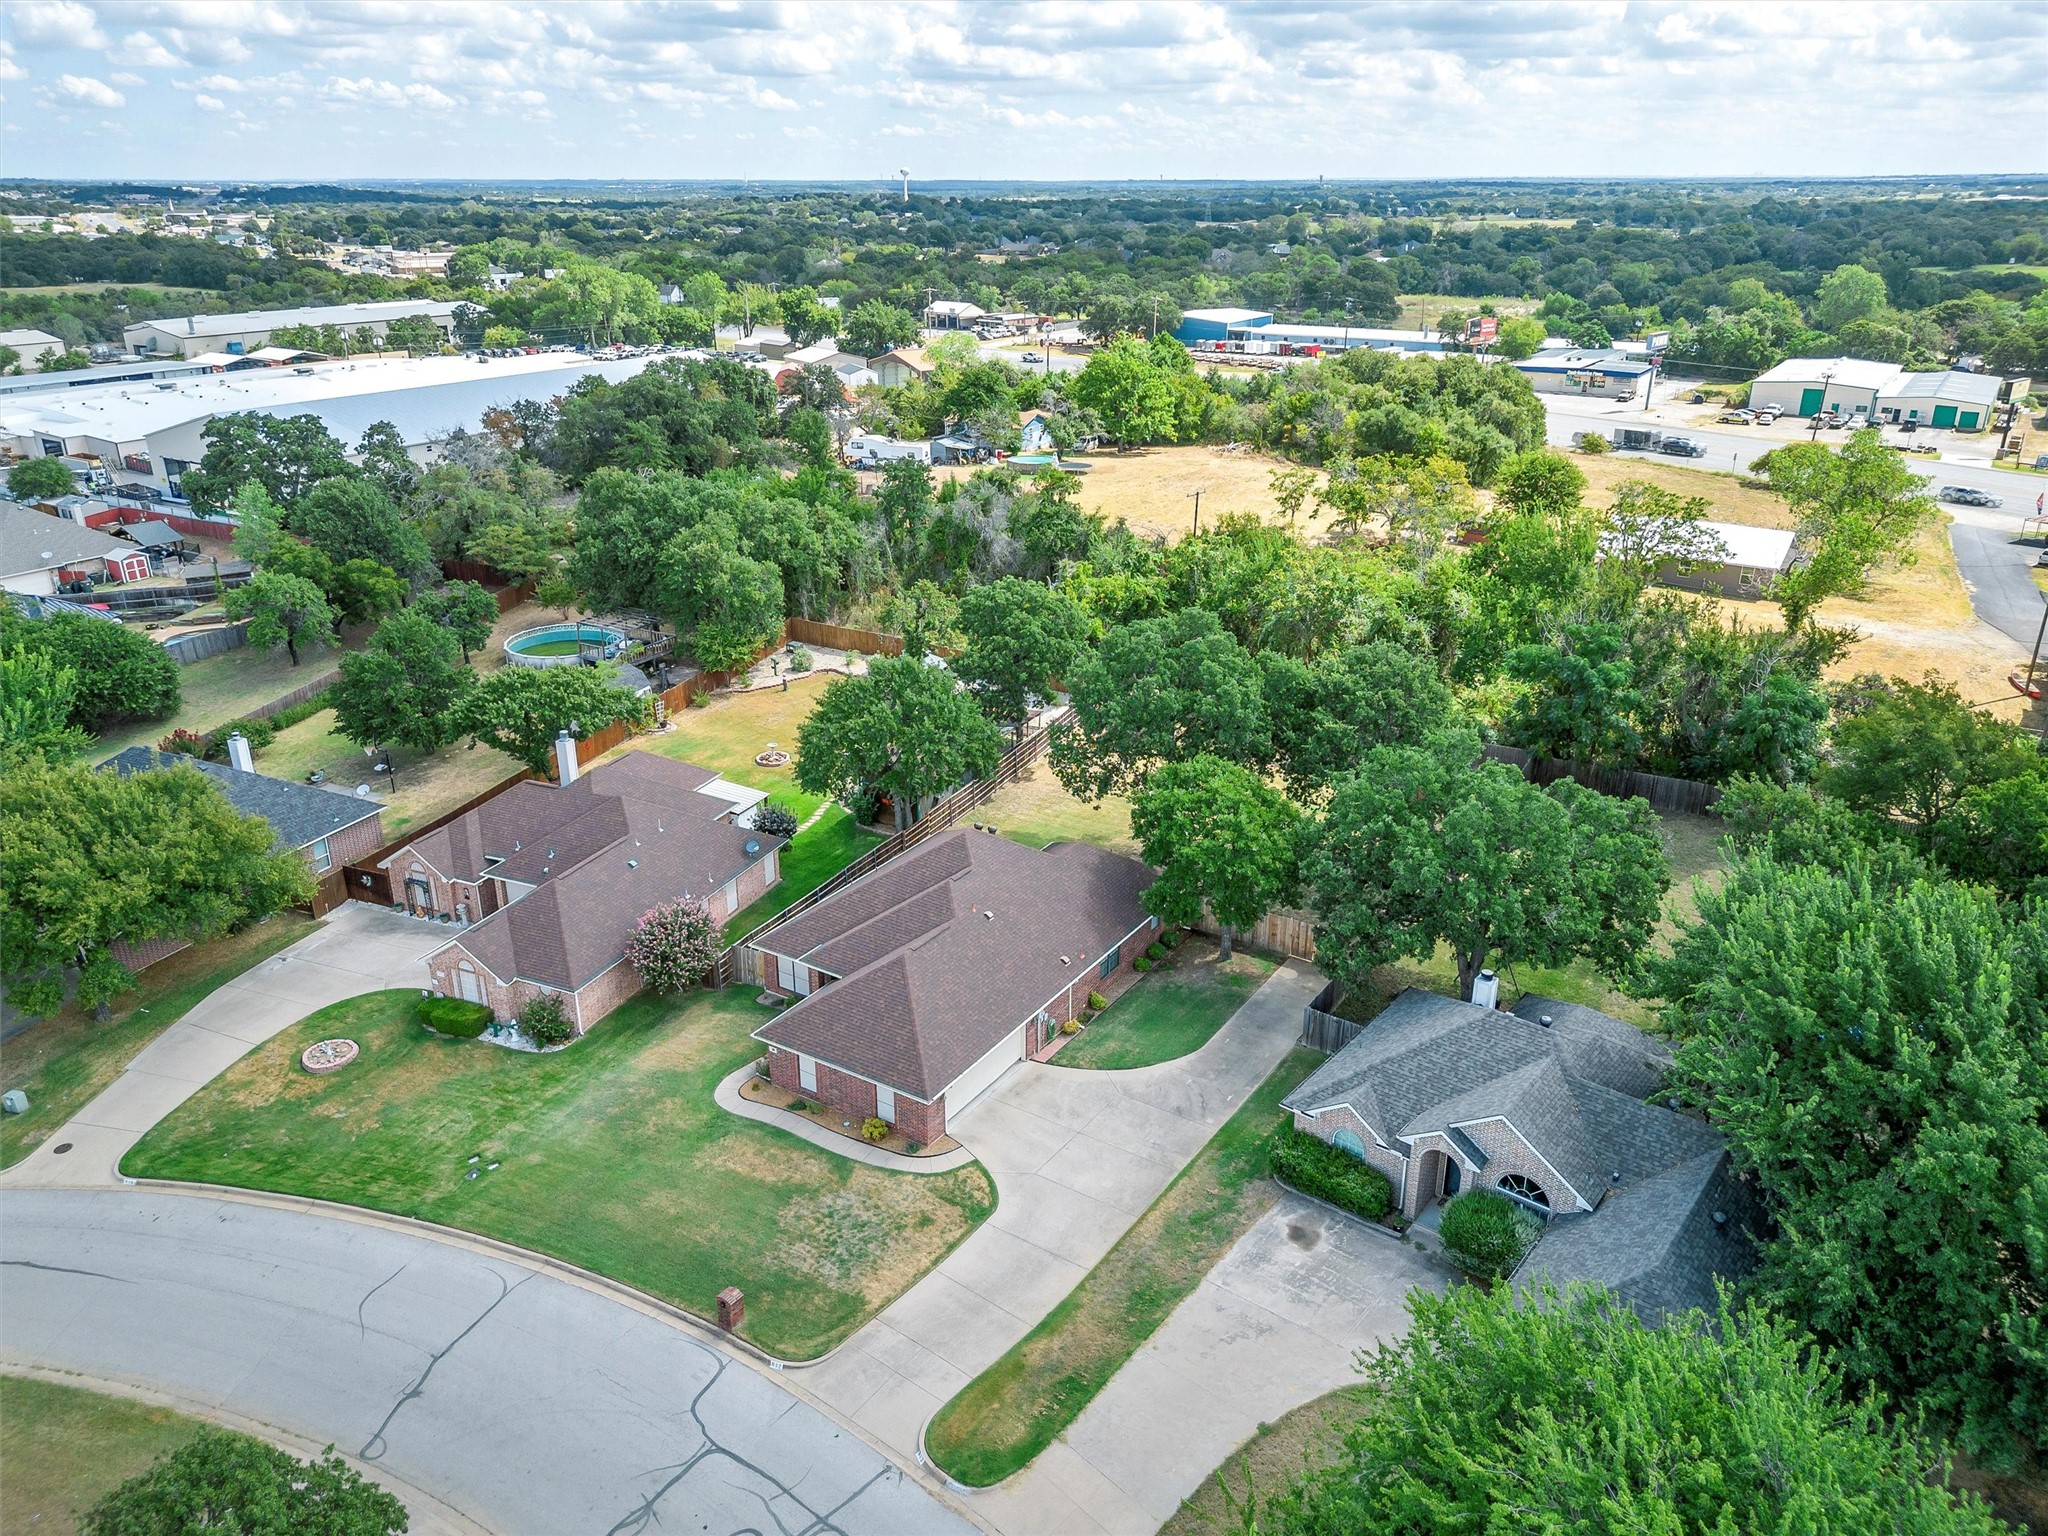
Aerial view of brick homes with fenced yards and mature trees along a residential street.
Aerial view of a brick home with a broad lawn, driveway, and mature trees.
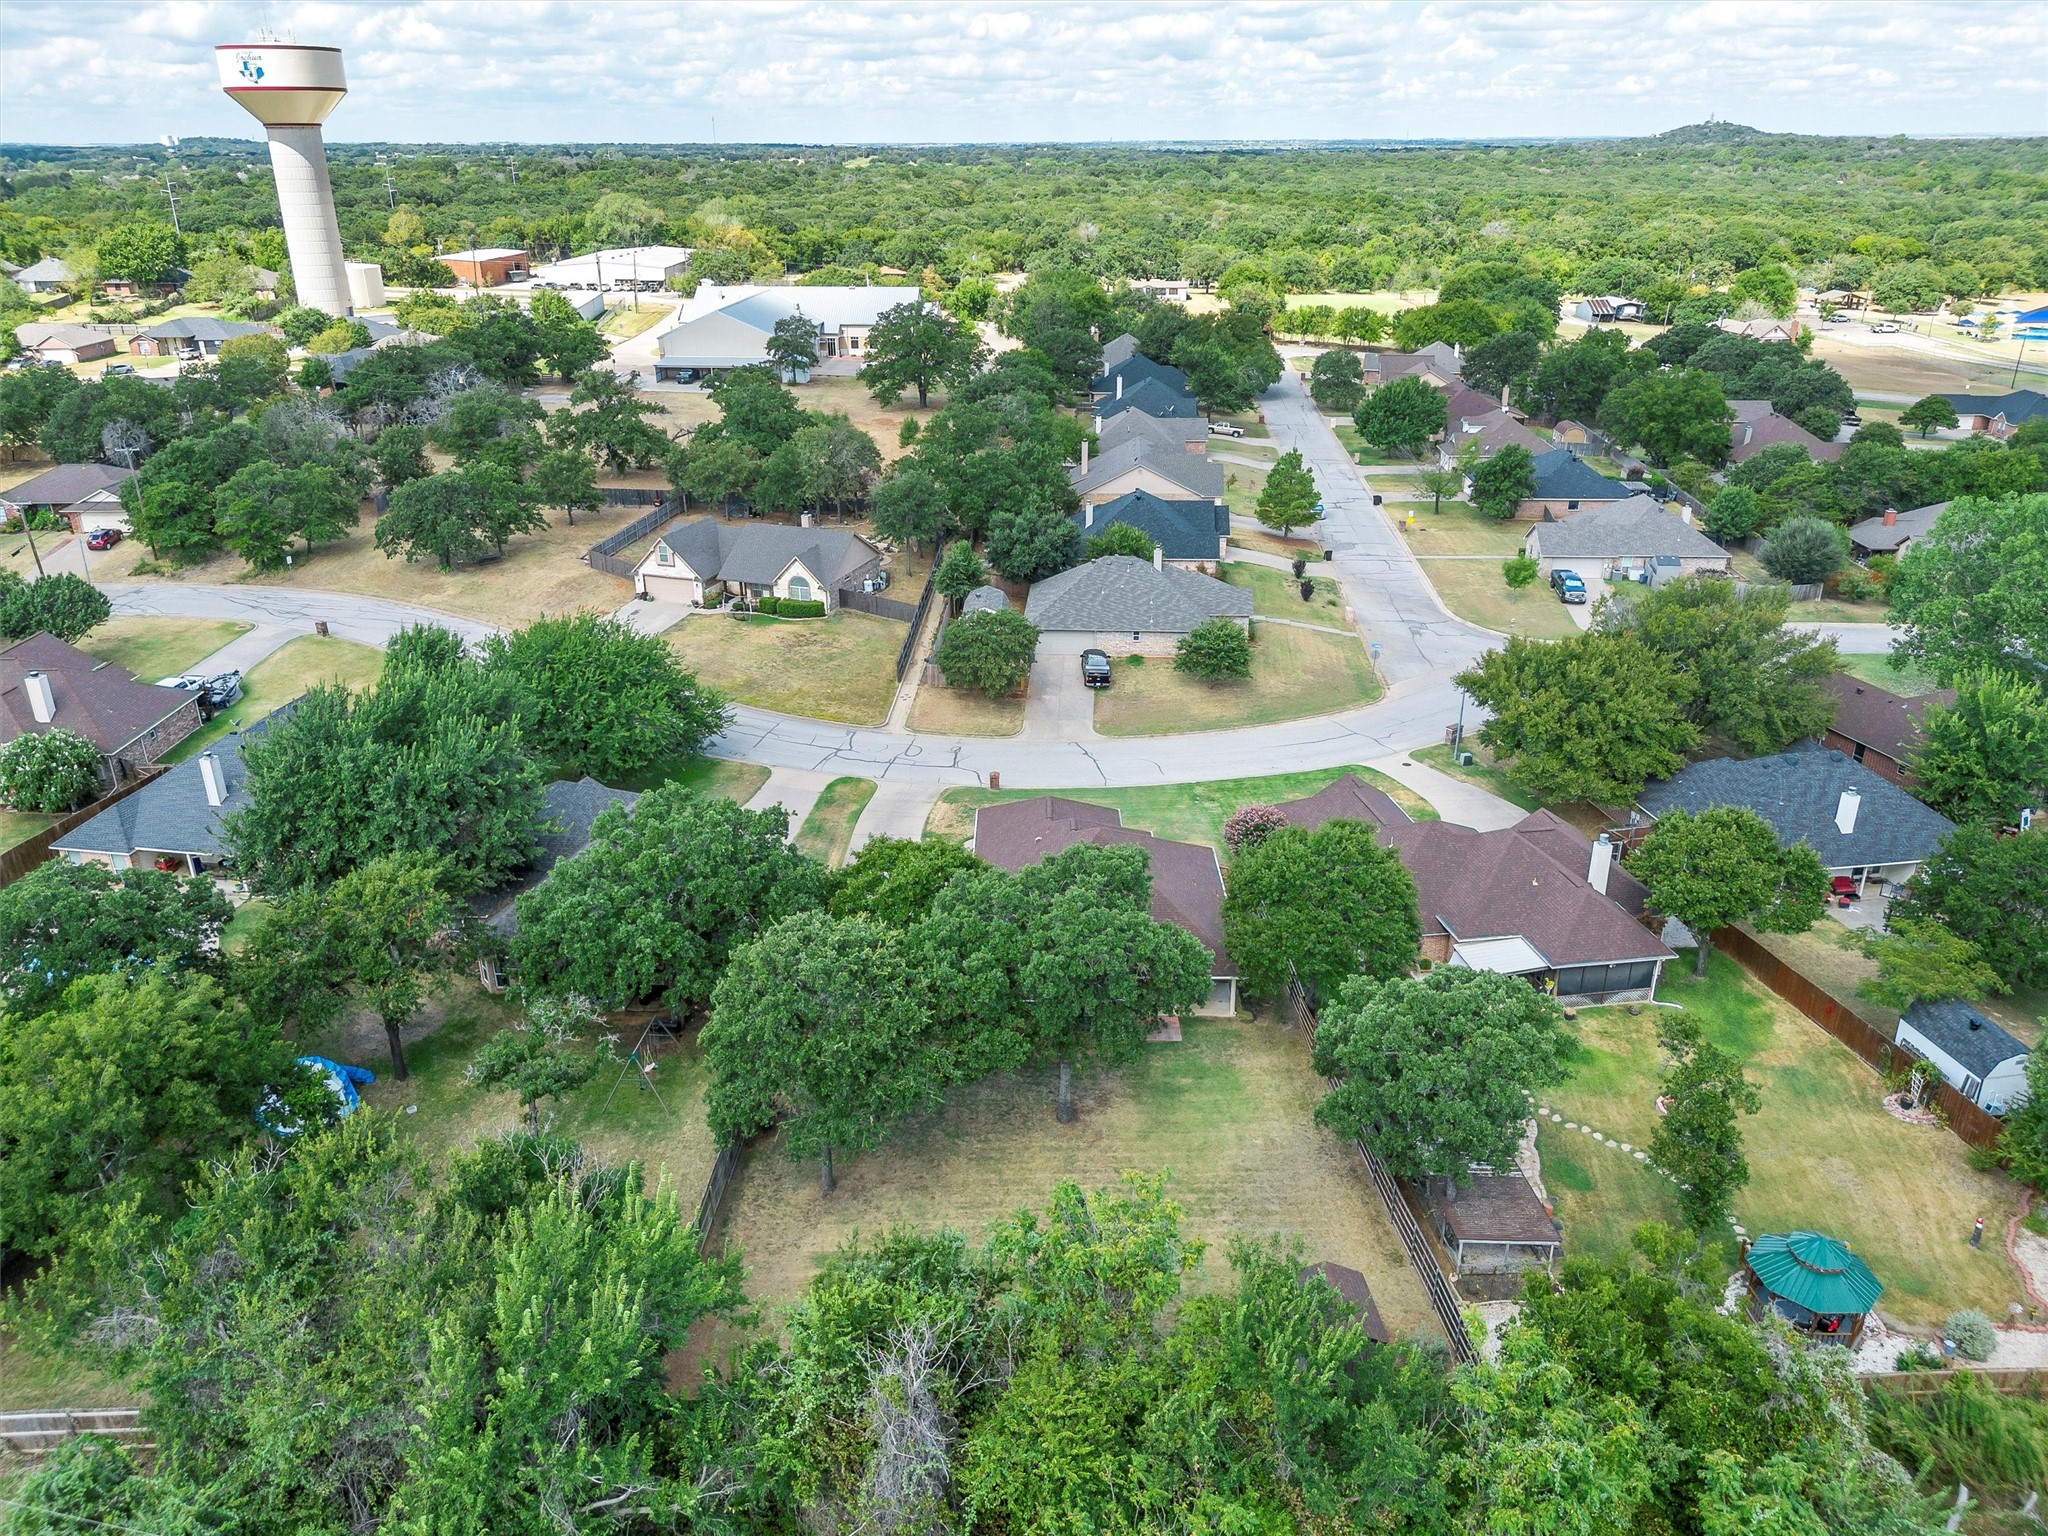
Aerial view of a tree-lined residential lot and neighboring homes, with a water tower in the distance.
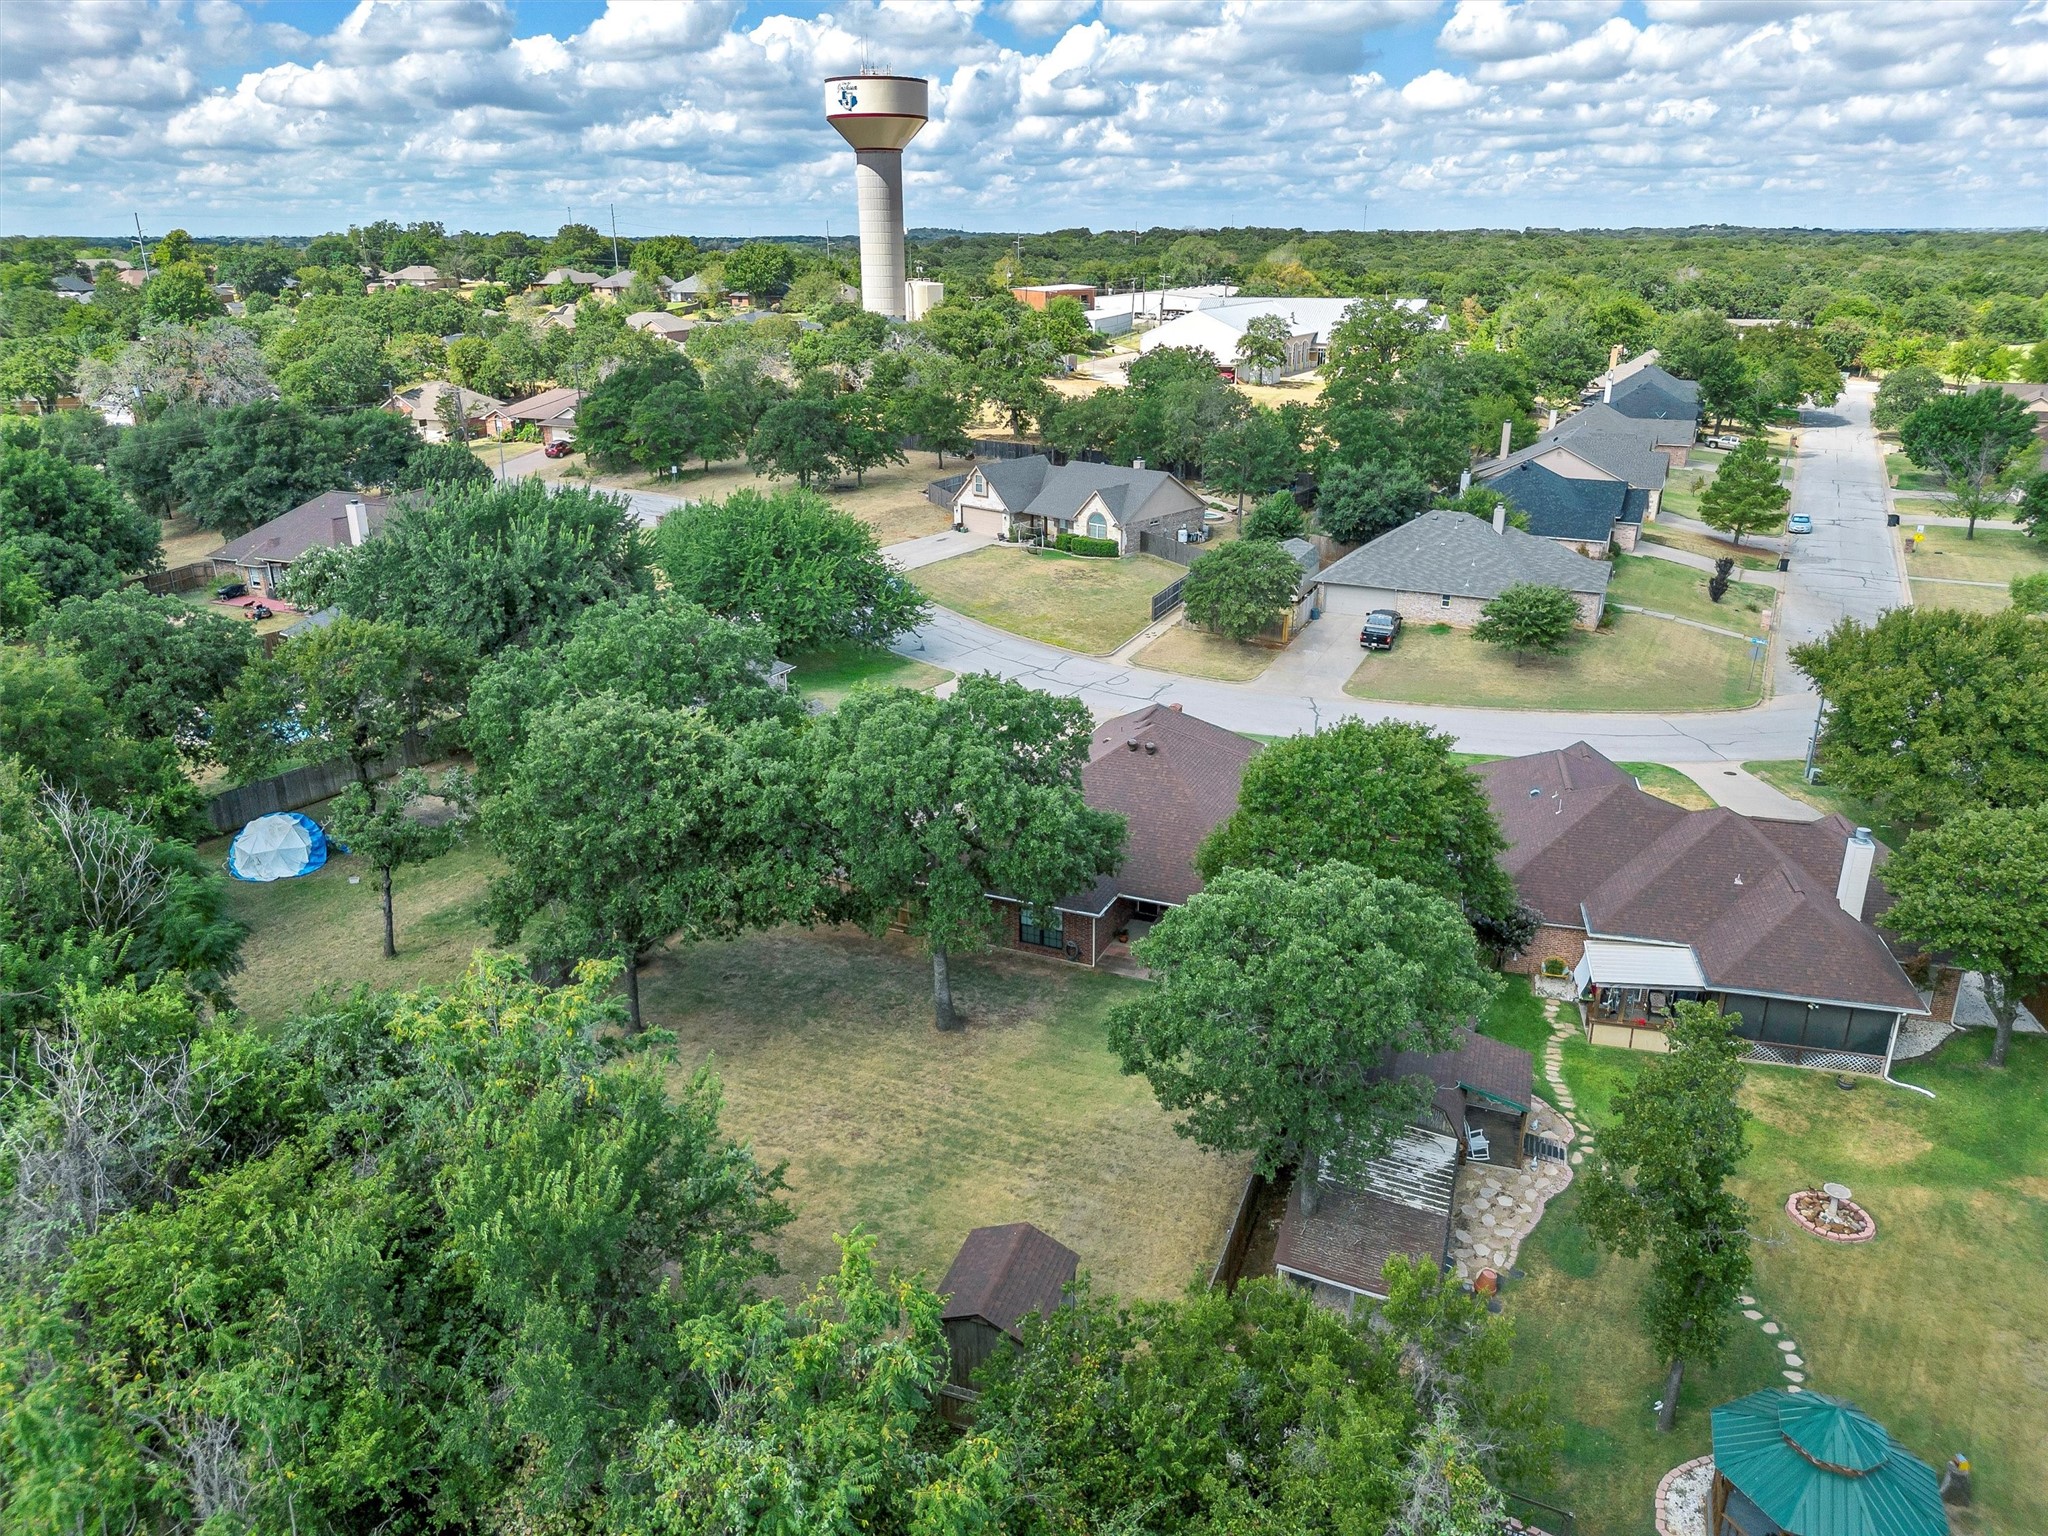
Aerial view of a tree-lined backyard with a patio, neighboring homes, and a distant water tower.
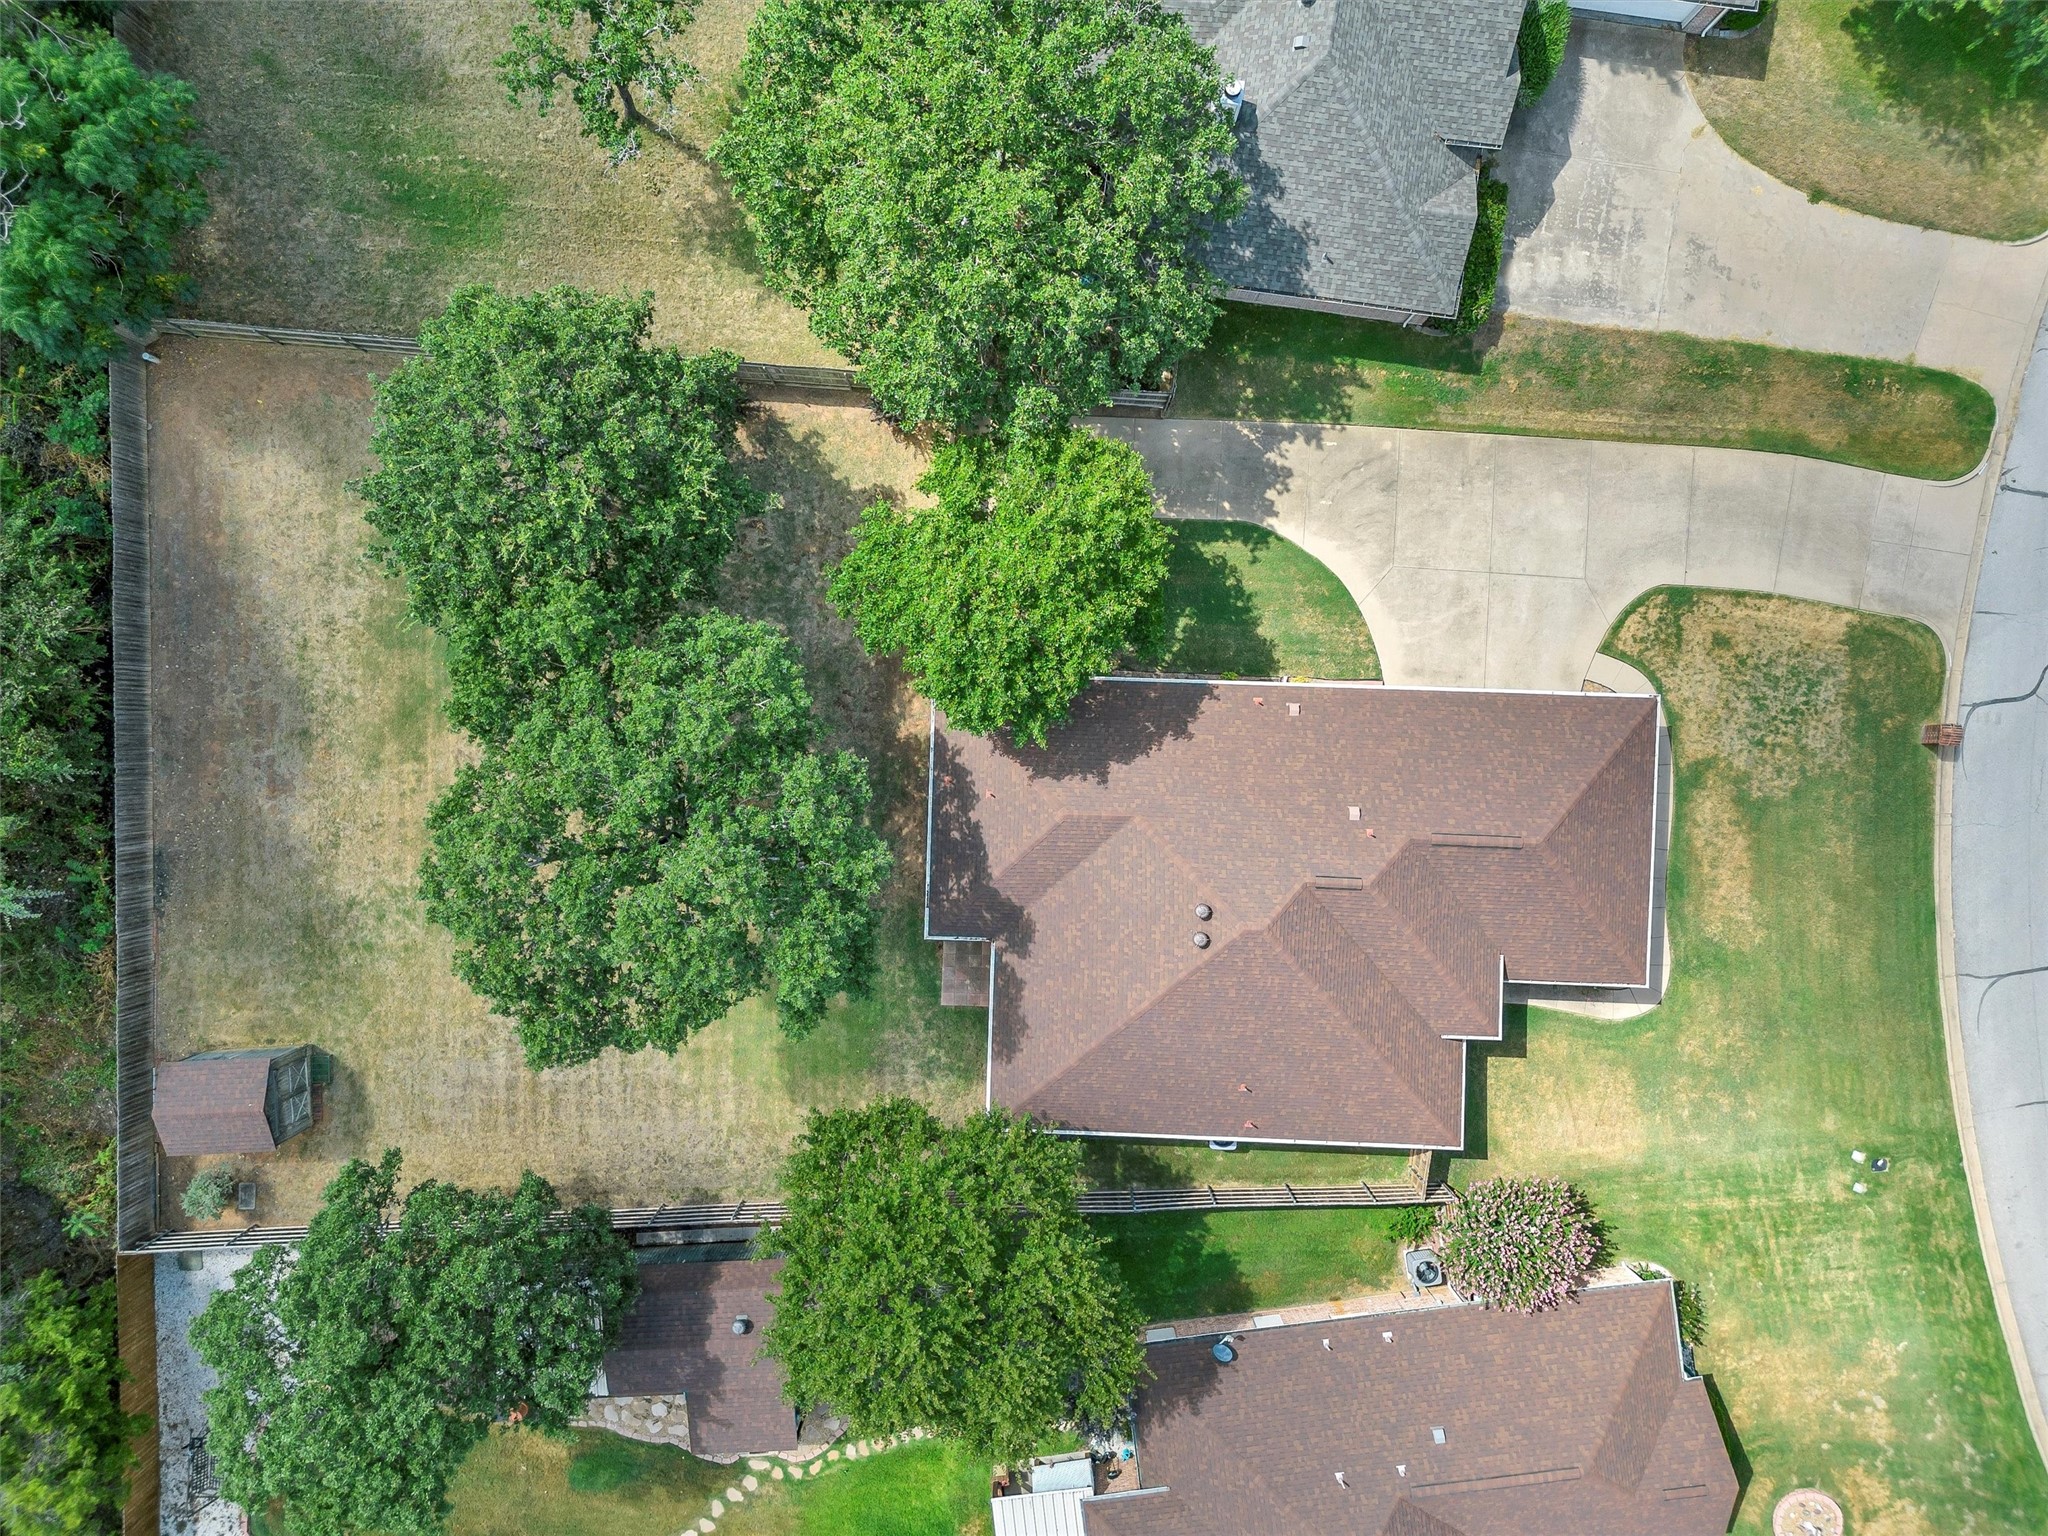
Aerial view of a house with a fenced, tree-shaded backyard and curved driveway.
SEE ALL PHOTOS
Single-story brick house with a broad roof, green lawn, driveway, and brick mailbox.
Red brick single-story home with a broad lawn and pink-flowering tree beside the entry.
Single-story brick home with a broad lawn and pink-flowering tree at dusk.
Red brick home with a large attached garage, broad driveway, and fenced lawn.
Red brick home with a recessed entry, flowering shrubs, and house number 812.
Entry foyer with a white semicircular-window front door, tan tile floor, and striped runner.
Open-plan living room with leather seating, hardwood floors, and a dining area beside the kitchen.
Open-plan living room with leather sofas, a wood coffee table, and a breakfast bar beside the kitchen.
Living room with wood-look flooring, leather seating, and a large television.
Living room with brown leather seating, hardwood floors, a wooden coffee table, and a ceiling fan.
Furnished living room with brown leather seating, warm wood floors, and a large television.
Kitchen with light wood cabinets, white appliances, and a breakfast bar lined with four stools.
Dining room with a round wooden table, hardwood floors, and a bright blue china cabinet.
Kitchen with honey-colored wood cabinets, stainless steel refrigerator, and breakfast island with stools.
Kitchen with oak cabinets, double sink, and dishwasher opening to a dining area.
Kitchen with honey-colored wood cabinets, white appliances, a double-basin sink, and a turquoise display cabinet.
Kitchen with stainless steel refrigerator and oak cabinets, opening onto a laundry room with washer and dryer.
Laundry room with a white washer and dryer beneath oak cabinets.
Bedroom with floral bedding, wood floors, ceiling fan, and an open doorway to the bathroom.
Bedroom with a floral-covered wooden bed, hardwood floors, and a large curtained window.
Furnished bedroom with a blue floral bedspread, wooden furniture, and hardwood floors.
Bathroom with a white bathtub beneath a curtained window and a partially visible sink vanity.
Bathroom with a long oak double vanity, two white sinks, and a separate toilet room.
Bathroom with a soaking tub beneath a curtained window and a glass-enclosed shower.
Bedroom with beige floral bedding, patterned curtains, and a ceiling fan with light.
Bedroom with floral bedding, a wood-blade ceiling fan, and white double closet doors.
Bathroom with a wood vanity, mirrored wall, toilet, and blue shower curtain.
Mostly empty carpeted room with a ceiling fan, a window with white blinds, and a small wooden table.
Carpeted bedroom with double closet doors, a ceiling fan, and a small wooden table by the window.
Covered brick patio with a ceiling fan, outdoor dining set, and fenced backyard.
Brick home with a covered patio, outdoor dining set, and fenced lawn.
Fenced backyard with a broad lawn, mature trees, and a wooden storage shed.
Brick home’s rear patio and broad fenced backyard shaded by mature trees.
Backyard with a broad lawn, mature shade trees, wood fencing, and a covered patio behind a brick home.
Fenced backyard with mature shade trees, a broad lawn, and a small storage shed.
Aerial view of brick homes with fenced yards and mature trees along a residential street.
Aerial view of a brick home with a broad lawn, driveway, and mature trees.
Aerial view of a tree-lined residential lot and neighboring homes, with a water tower in the distance.
Aerial view of a tree-lined backyard with a patio, neighboring homes, and a distant water tower.
Aerial view of a house with a fenced, tree-shaded backyard and curved driveway.
Pending

812 Linda Drive

812 Linda Drive, Joshua, TX 76058

$299,000
Honey, stop the car! The yard alone is eye catching! This custom built home has a large, 25x25, garage. Along with an additional parking for a RV, including a 50 amp outlet. The fenced in backyard is beautiful with many trees and ample shade, perfect to enjoy your morning coffee on the covered back patio or have a backyard BBQ! Inside the house, you will find that this has been kept in pristine condition! Large open concept with LVP flooring, a great space to entertain many guests. It is very close to the Joshua Park, restaurants, shopping and schools.

3
beds

2
baths

1,507 Sq.Ft. LIVING AREA

0.34 Acres lot

Alexa Boedeker

Alexa Boedeker

Features & Amenities

Interior

  • total bedrooms3
  • Total bathrooms2
  • full bathrooms2
  • Laundry room Washer Hookup, Electric Dryer Hookup
  • Flooring Carpet, Ceramic Tile, Luxury Vinyl Plank
  • APPLIANCES Dishwasher, Electric Cooktop, Microwave
  • other interior Features Kitchen Island, Open Floorplan, Pantry, Walk-In Closet(s)

Area & Lot

  • Status Pending
  • Date Sold September 20, 2024
  • Living Area1,507 Sq.Ft.
  • Lot Area0.34 Acres
  • MLS® ID20711855
  • TypeResidential
  • YEAR BUILT2005
  • NeighborhoodJohnson County
  • Architecture StylesDetached
  • Elementary SchoolStaples
  • Middle SchoolLoflin
  • High SchoolJoshua
  • School DistrictJoshua ISD

Exterior

  • STORIES1
  • Garage Space2.0
  • water SourcePublic
  • utilitiesCable Available, Electricity Connected, Sewer Available, Water Available
  • PoolNone
  • roofShingle
  • lot featuresBack Yard, Interior Lot, Lawn, Many Trees, Subdivision, Sprinkler System
  • parkingAdditional Parking, Door-Single, Driveway, Garage, Garage Door Opener, Garage Faces Side, Boat, RV Access/Parking
  • HEAT TYPECentral
  • AIR CONDITIONINGCentral Air
  • sewerPublic Sewer
  • SubstructureSlab
  • other exterior FeaturesRain Gutters, RV Hookup

Financial

  • Sales Price$299,000
  • Real Estate Tax $5,296/yr
View Virtual Tour
Red brick single-story home with a broad lawn and pink-flowering tree beside the entry.

Schedule a Showing

We would love to show you our beautiful property. Please select your preferred date and time below. An agent will be in touch shortly to confirm your appointment.

Schedule a Showing

We would love to show you our beautiful property. Please select your preferred date and time below. An agent will be in touch shortly to confirm your appointment.

Thank you for your interest in 812 Linda Drive, Joshua, TX 76058. We are reviewing your request and will be in touch shortly!

Mortgage Calculator

Estimate your monthly mortgage payment, including the principal and interest, property taxes, and HOA. Adjust the values to generate a more accurate rate.

All estimates are provided for informational purposes only. Actual amounts may vary.
$0,000 Your Payment 20 15 65
$0,000 Your Payment

Johnson County

Explore

Work With Us

At The Alexa Boedeker Team, we're committed to making every move simple, strategic, and rewarding. Experience personalized service, local expertise, and a team that's with you every step of the way.

Follow Me on Instagram